
Design Notes & Project Stories
Here we share a closer look at our projects, our process, and the thinking behind the work—along with notes on renovation, materials, and the details that shape how a home comes together. Some posts go behind the scenes of completed projects, others explore ideas and decisions that come up again and again in real homes.

Kitchen Renovation Timeline: What Homeowners Should Know
Many homeowners begin a kitchen renovation by asking how long the project will take.
It is a reasonable question, but the answer depends on much more than the number of weeks a contractor may be working in the home.
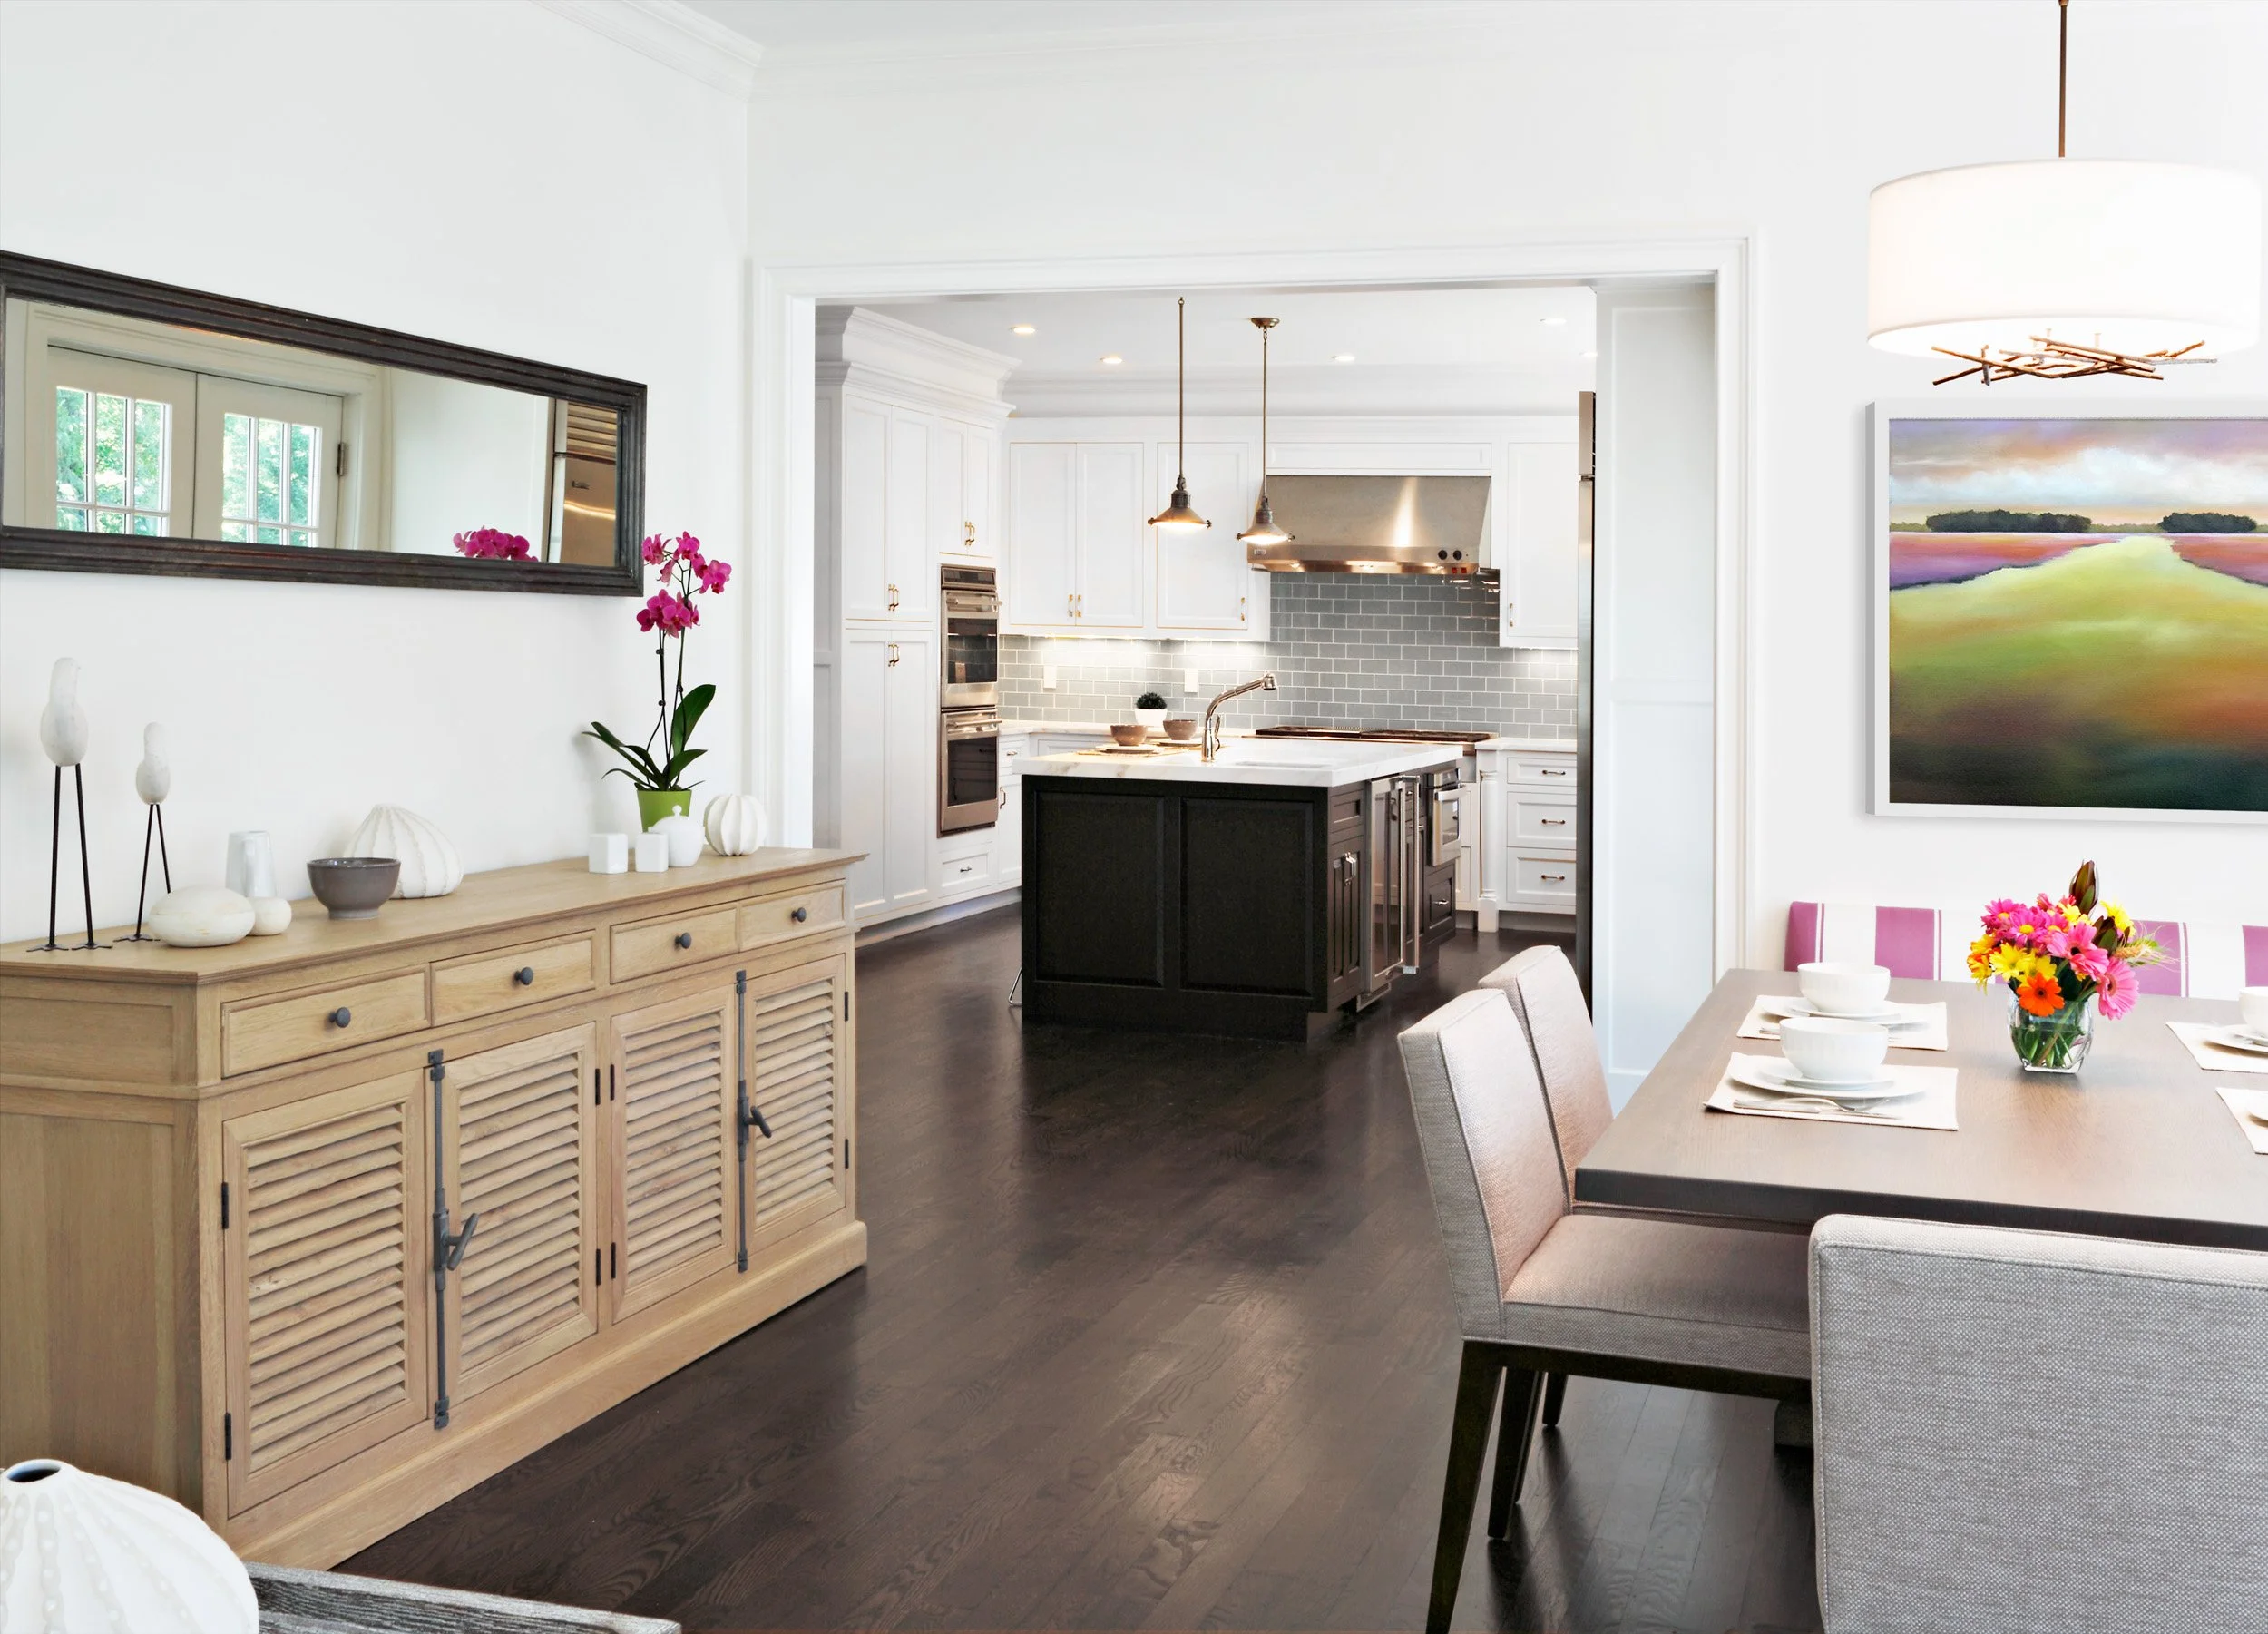
When to Hire a Designer for a Kitchen Renovation
Most kitchen renovations begin because something is no longer supporting the family’s lifestyle and functional needs. The layout feels awkward, storage is lacking, appliances are dated, the room feels too closed off, or the kitchen no longer works for the way the family lives.
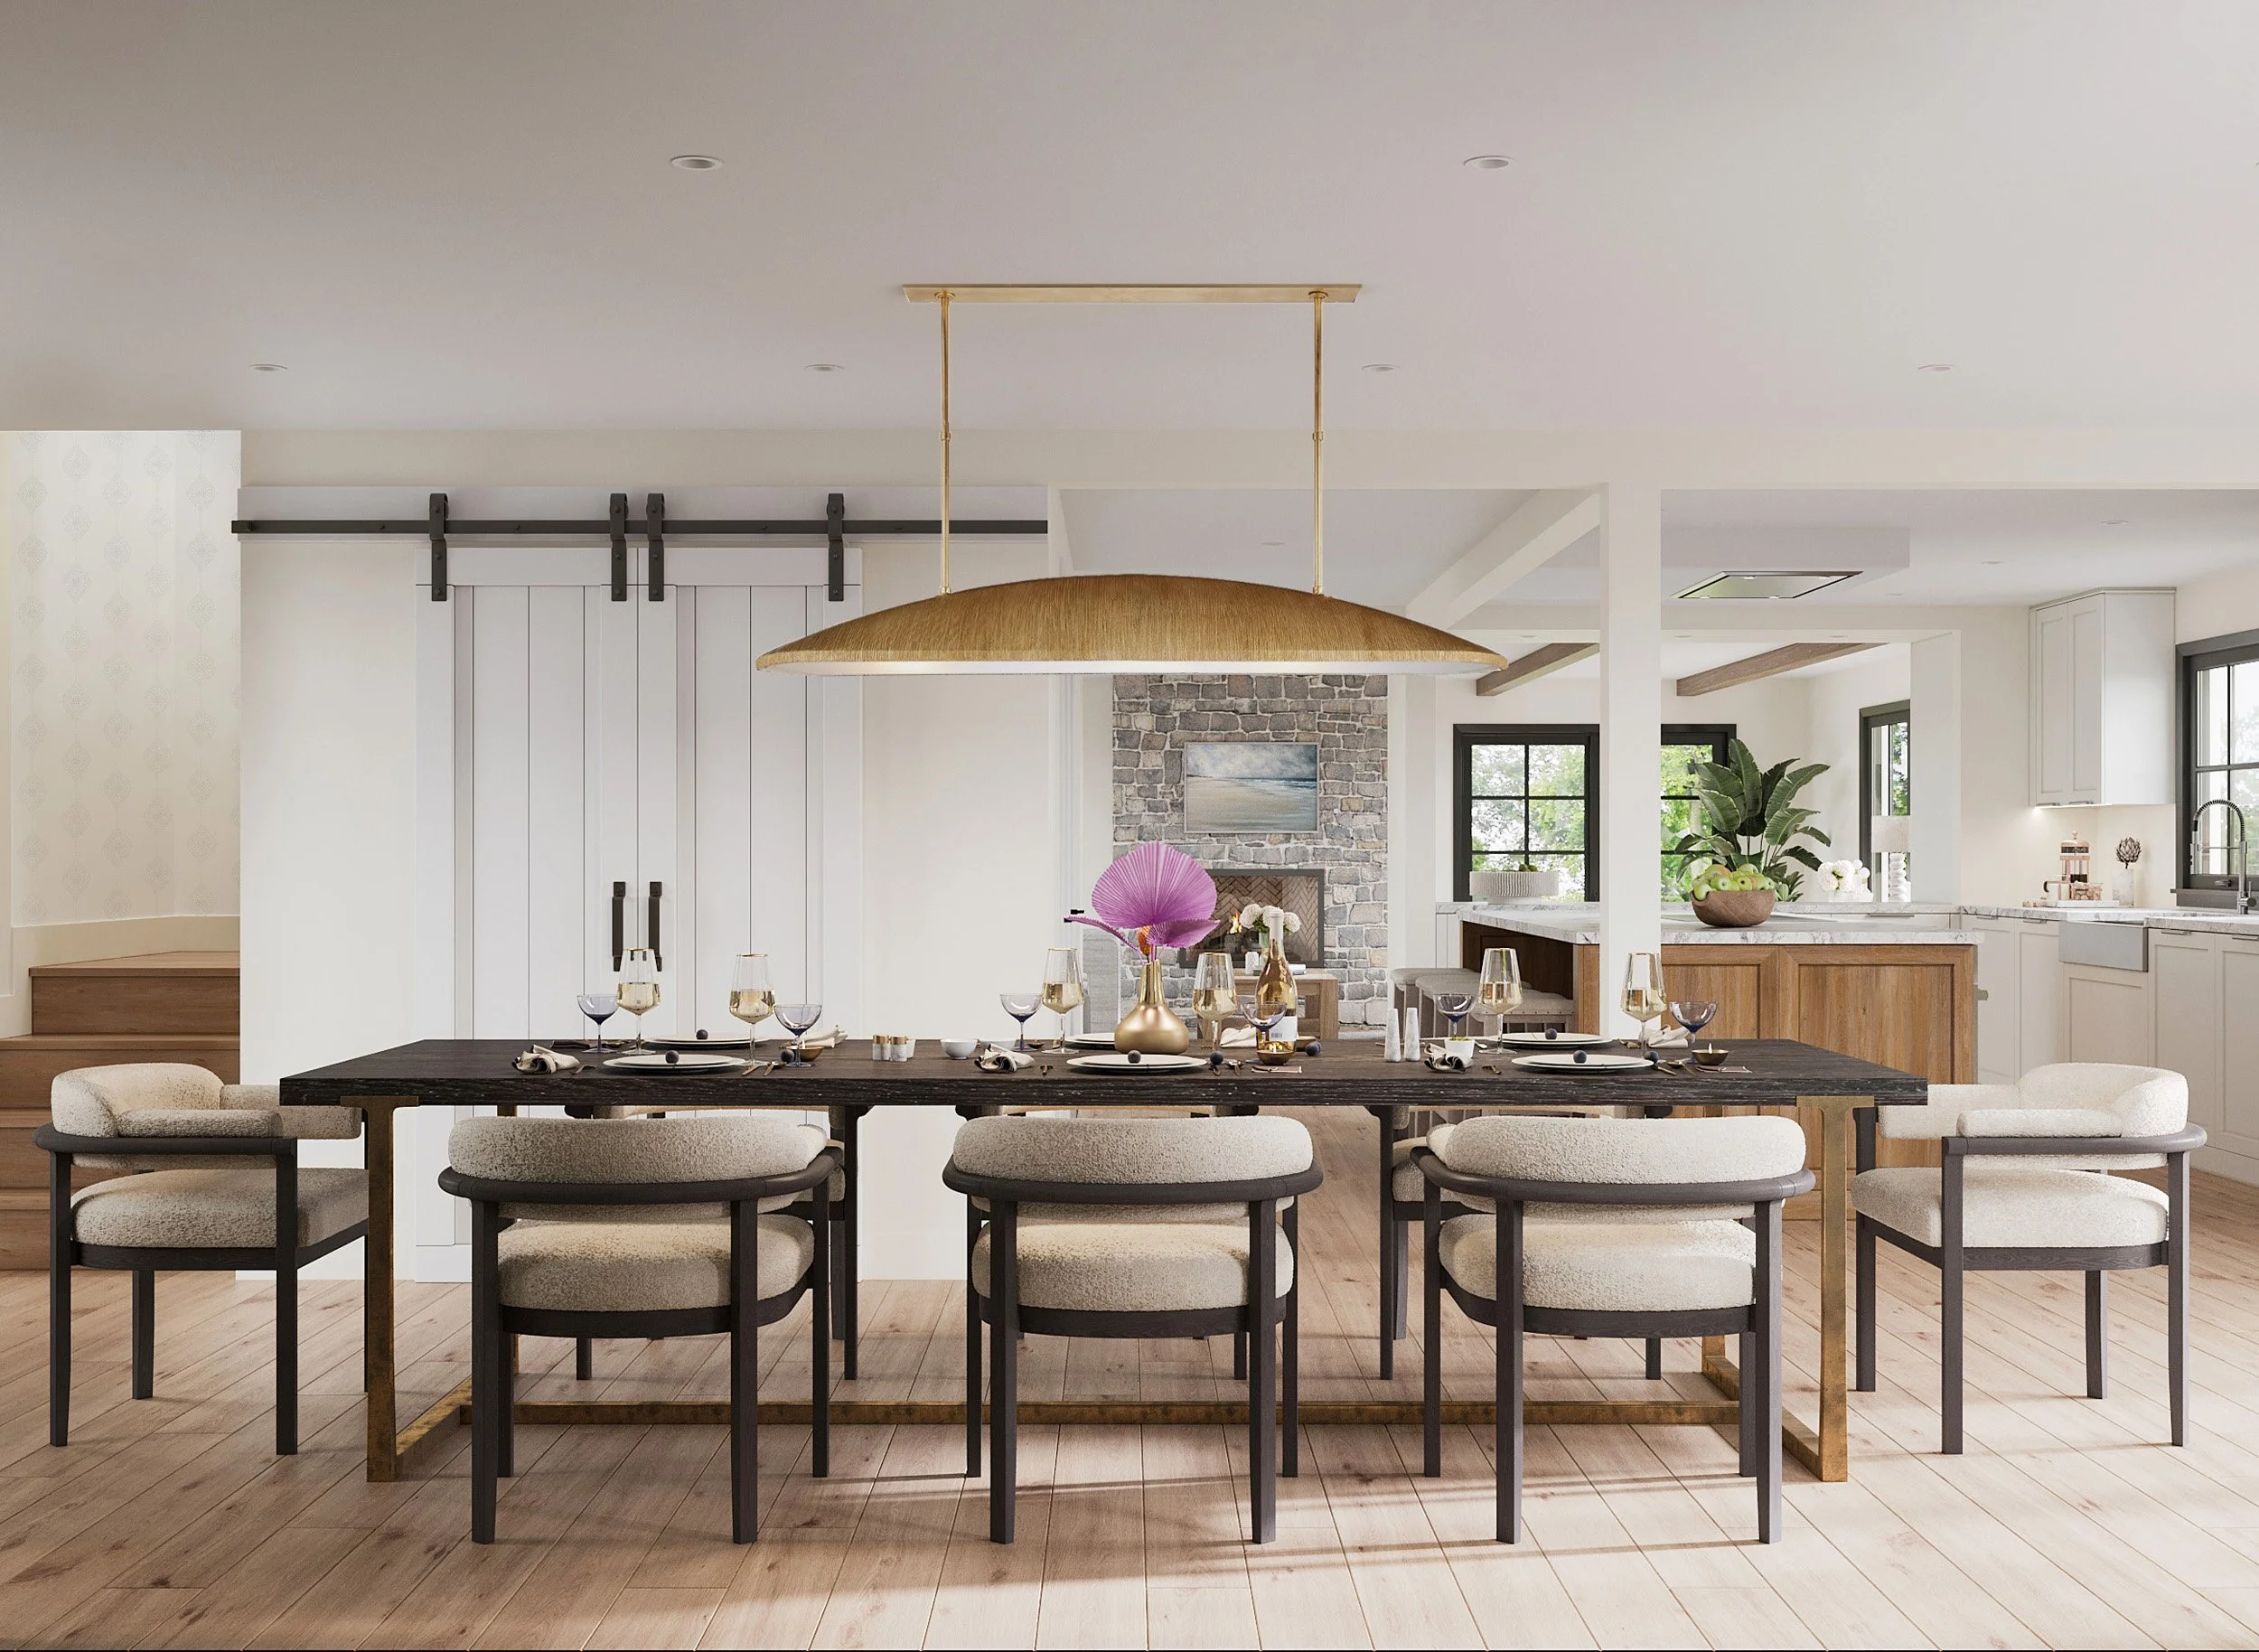
Renovating Older Homes in Westchester and Fairfield Counties
Older homes in Westchester and Fairfield Counties often have the character homeowners love: established architecture, mature neighborhoods, original details, and rooms with a sense of history. These qualities are part of what makes the home feel special.
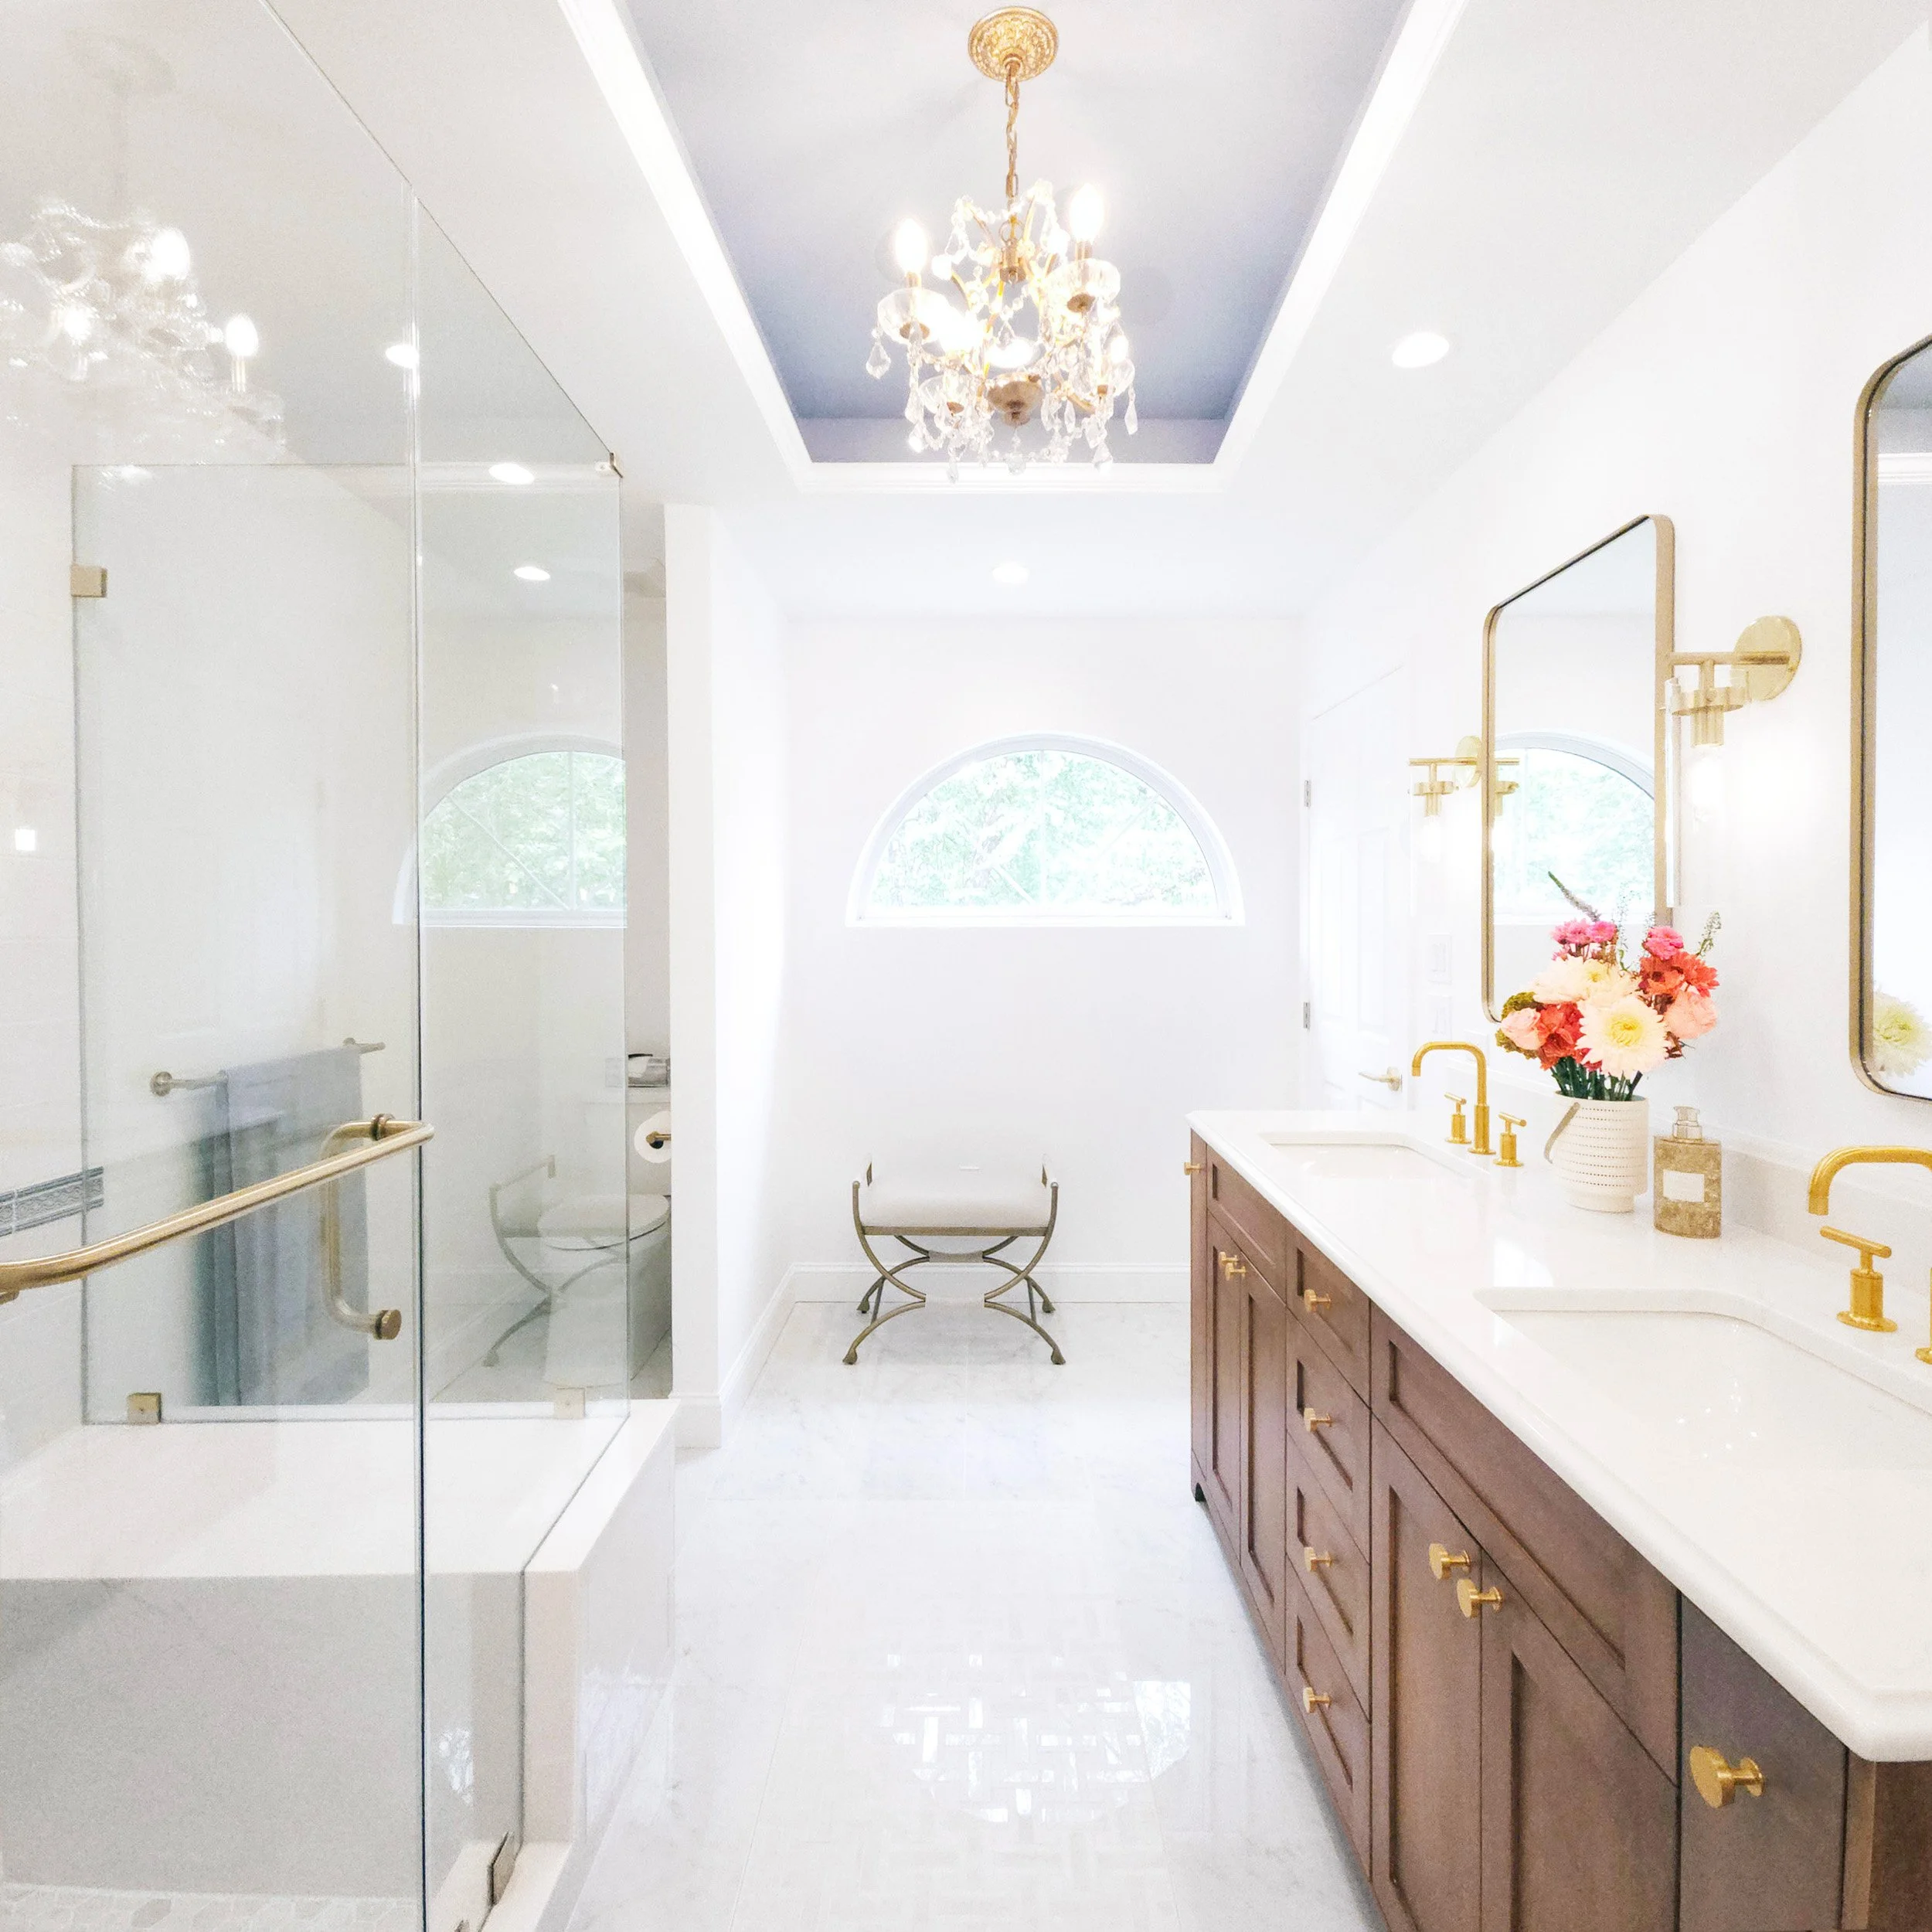
Common Home Renovation Mistakes and How to Avoid Them
Many homeowners begin a renovation with real-life needs. They want a better kitchen, more useful bathrooms, improved storage, updated finishes, or a home that works better for daily life.
But in Fairfield County and Westchester, where many homes have older layouts, previous additions or renovations, high construction costs, and layers of past decisions, early missteps can become expensive later.
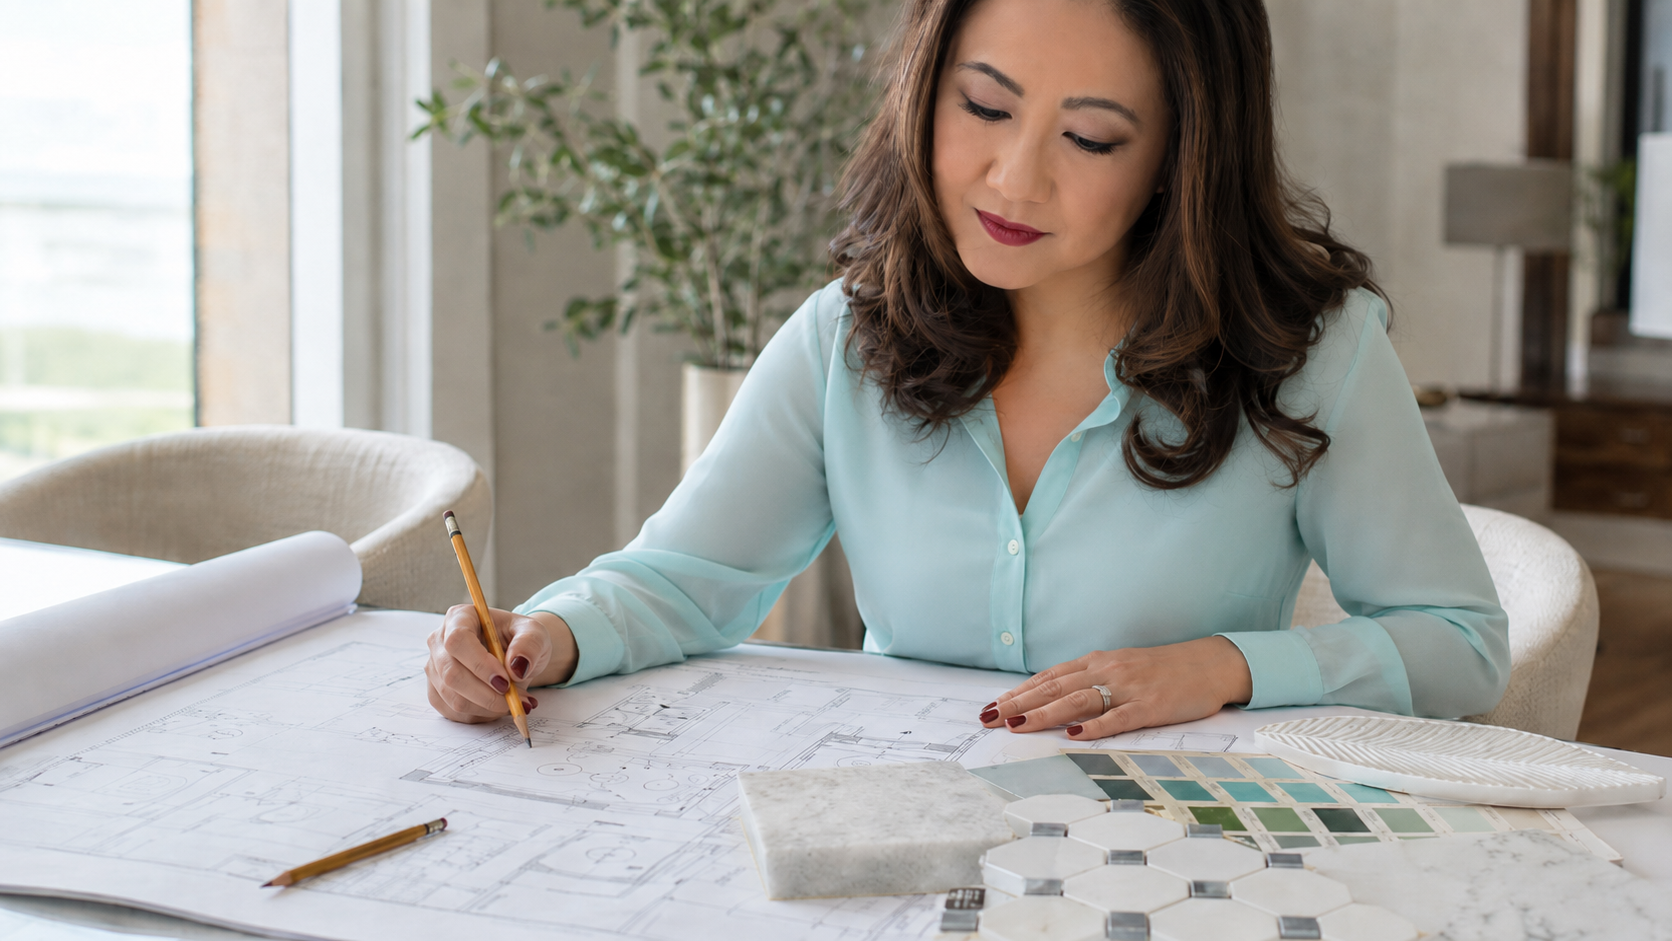
How to Choose an Interior Designer for a Renovation: Questions That Protect Your Investment
Choosing an interior designer for a renovation is not only a question of style. A beautiful portfolio matters, but a major renovation requires more than attractive rooms. It requires planning, documentation, budget awareness, coordination, and the ability to translate personal priorities into decisions that can be clearly understood, priced, and built.
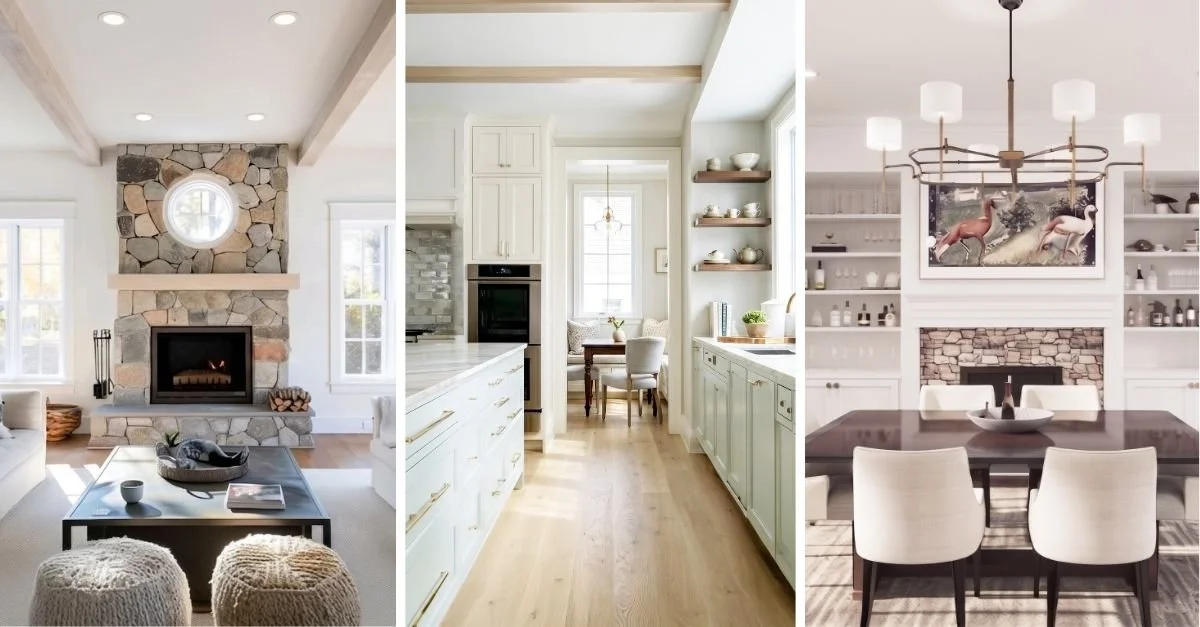
Vanderbilt House Concept Study: How Design Directions Clarified a Modern Farmhouse Renovation
A successful renovation rarely begins with a single perfect idea. More often, it begins with a series of possibilities that need to be studied, compared, refined, and clarified before the project moves into drawings, selections, budgeting, and construction decisions.
That was the purpose of the Vanderbilt House concept study: to explore how one modern farmhouse renovation could take shape through three distinct design directions.
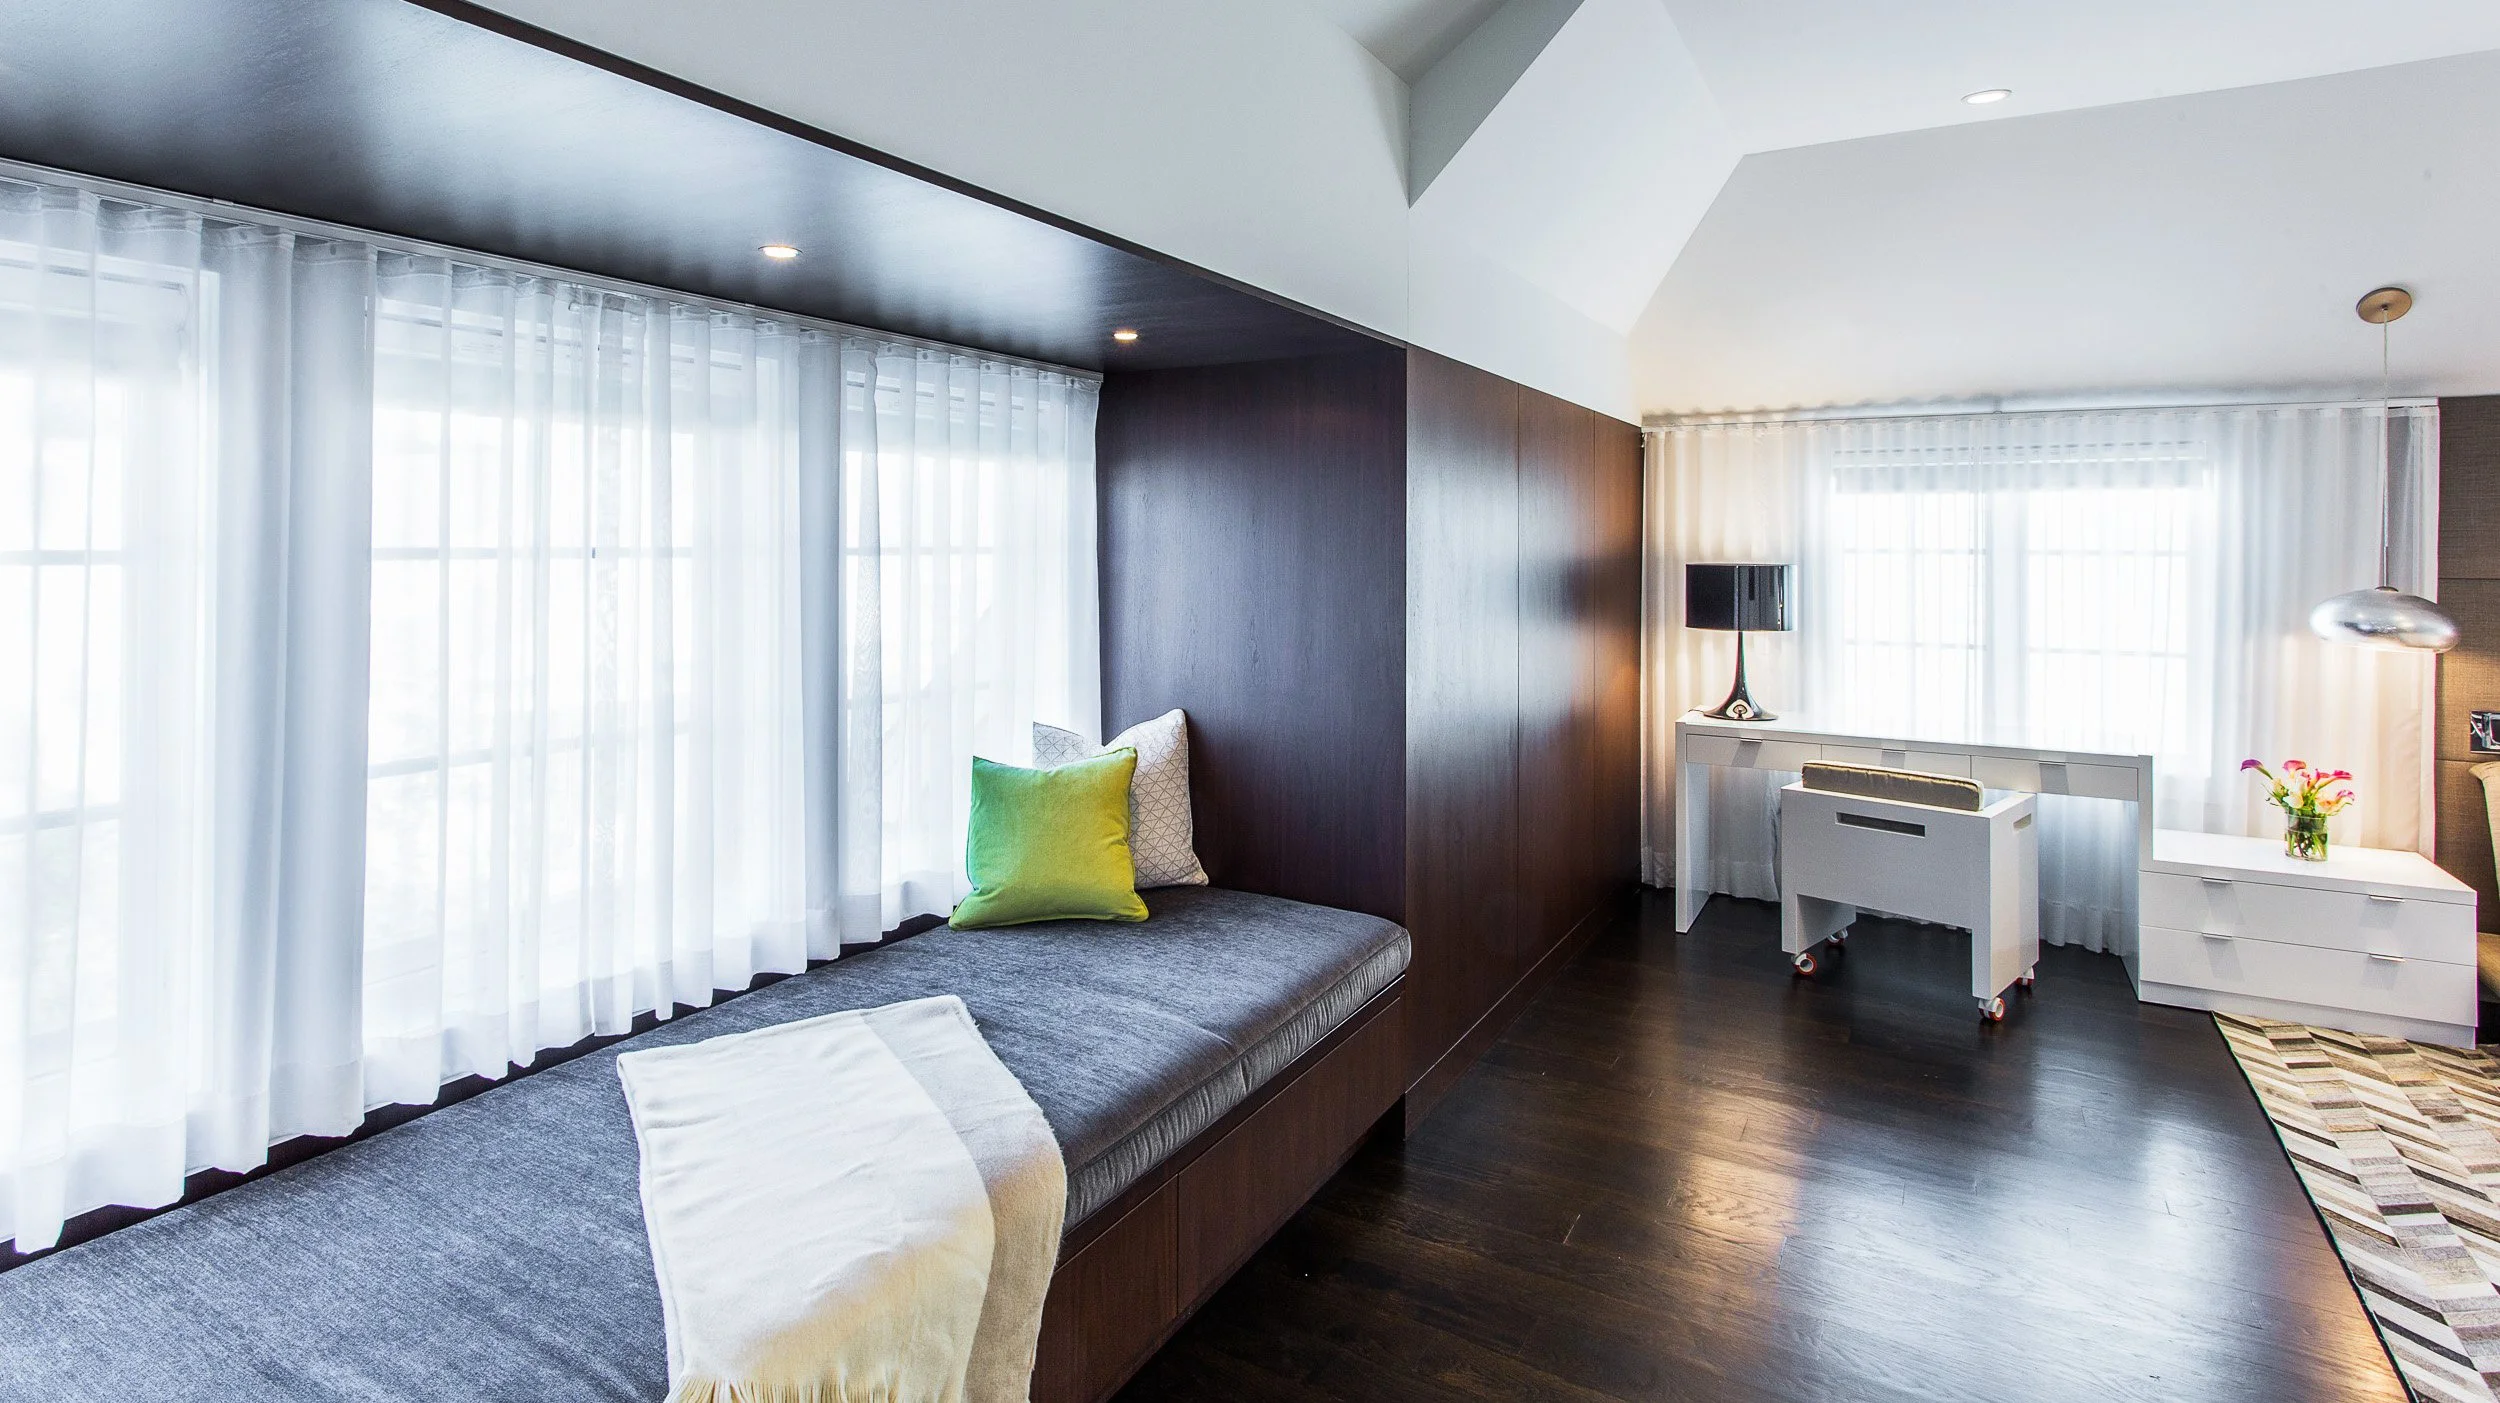
Interior Design for Home Renovations: The Step-by-Step Process That Prevents Expensive Changes
A successful home renovation is shaped long before construction begins. While finishes, furnishings, and visual direction are important, the decisions that most often protect a project happen earlier: clarifying the scope, resolving layouts, understanding how one room connects to another, and coordinating design decisions before they become costly construction changes.
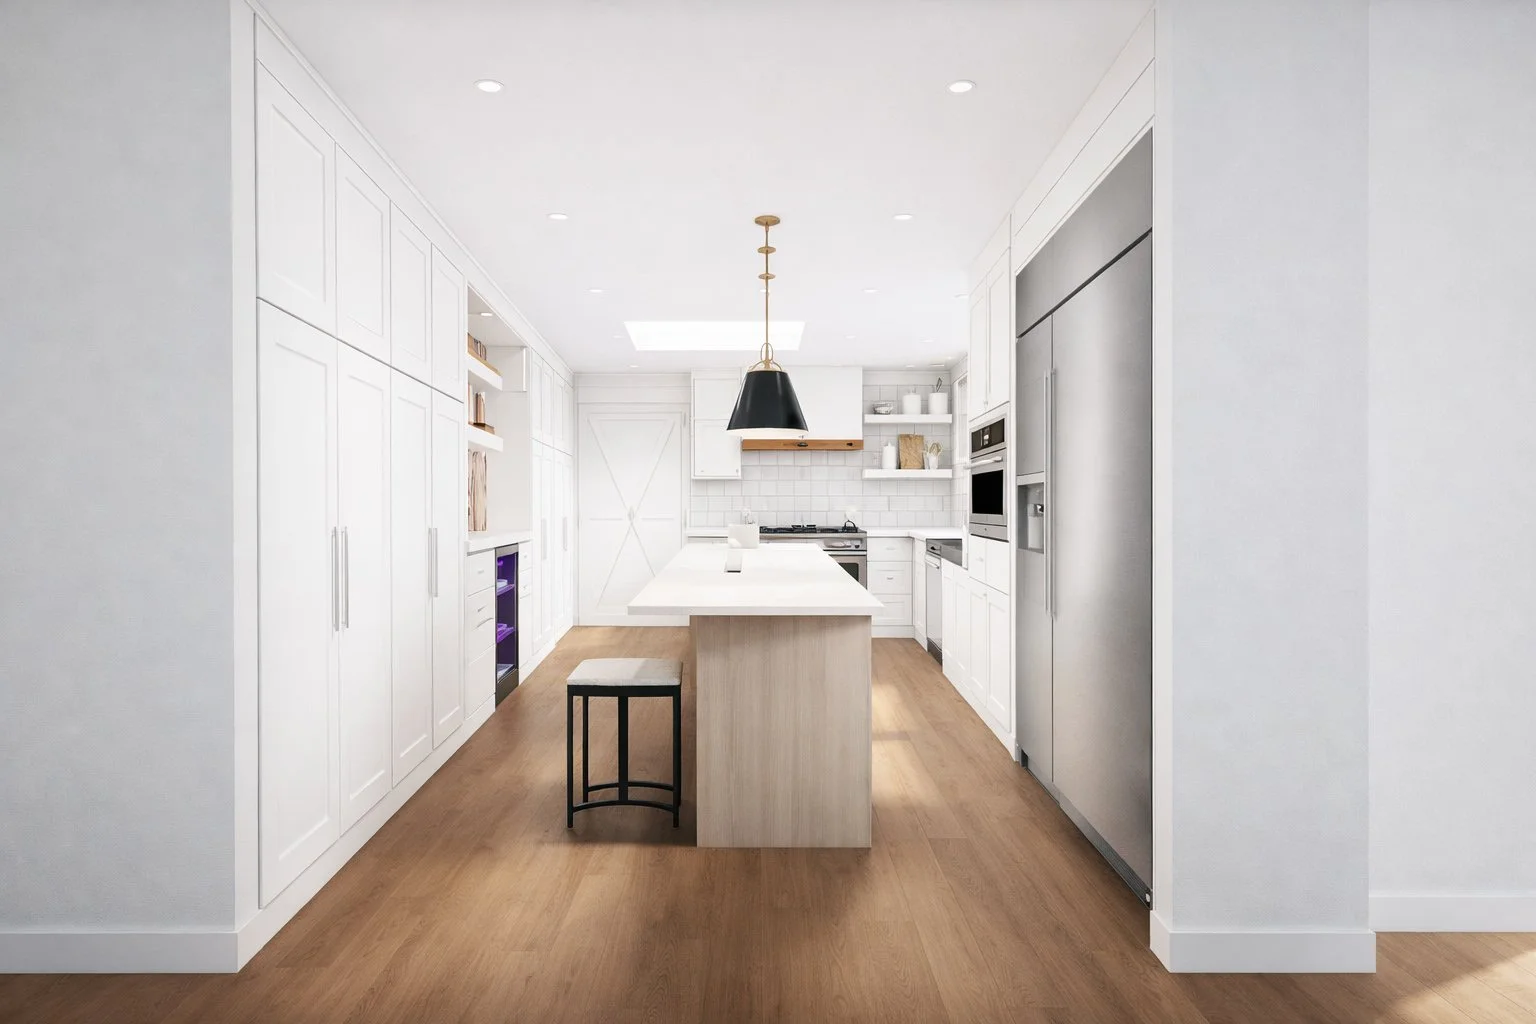
Can an Interior Designer Change the Floor Plan of a Home?
The short answer is yes—an interior designer can absolutely influence the floor plan of a home.
But what that means in practice depends on the type of change you’re considering. Interior designers regularly evaluate and rework floor plans by developing plans based on how a home needs to function. This includes studying circulation, room relationships, and how each area is used day to day.
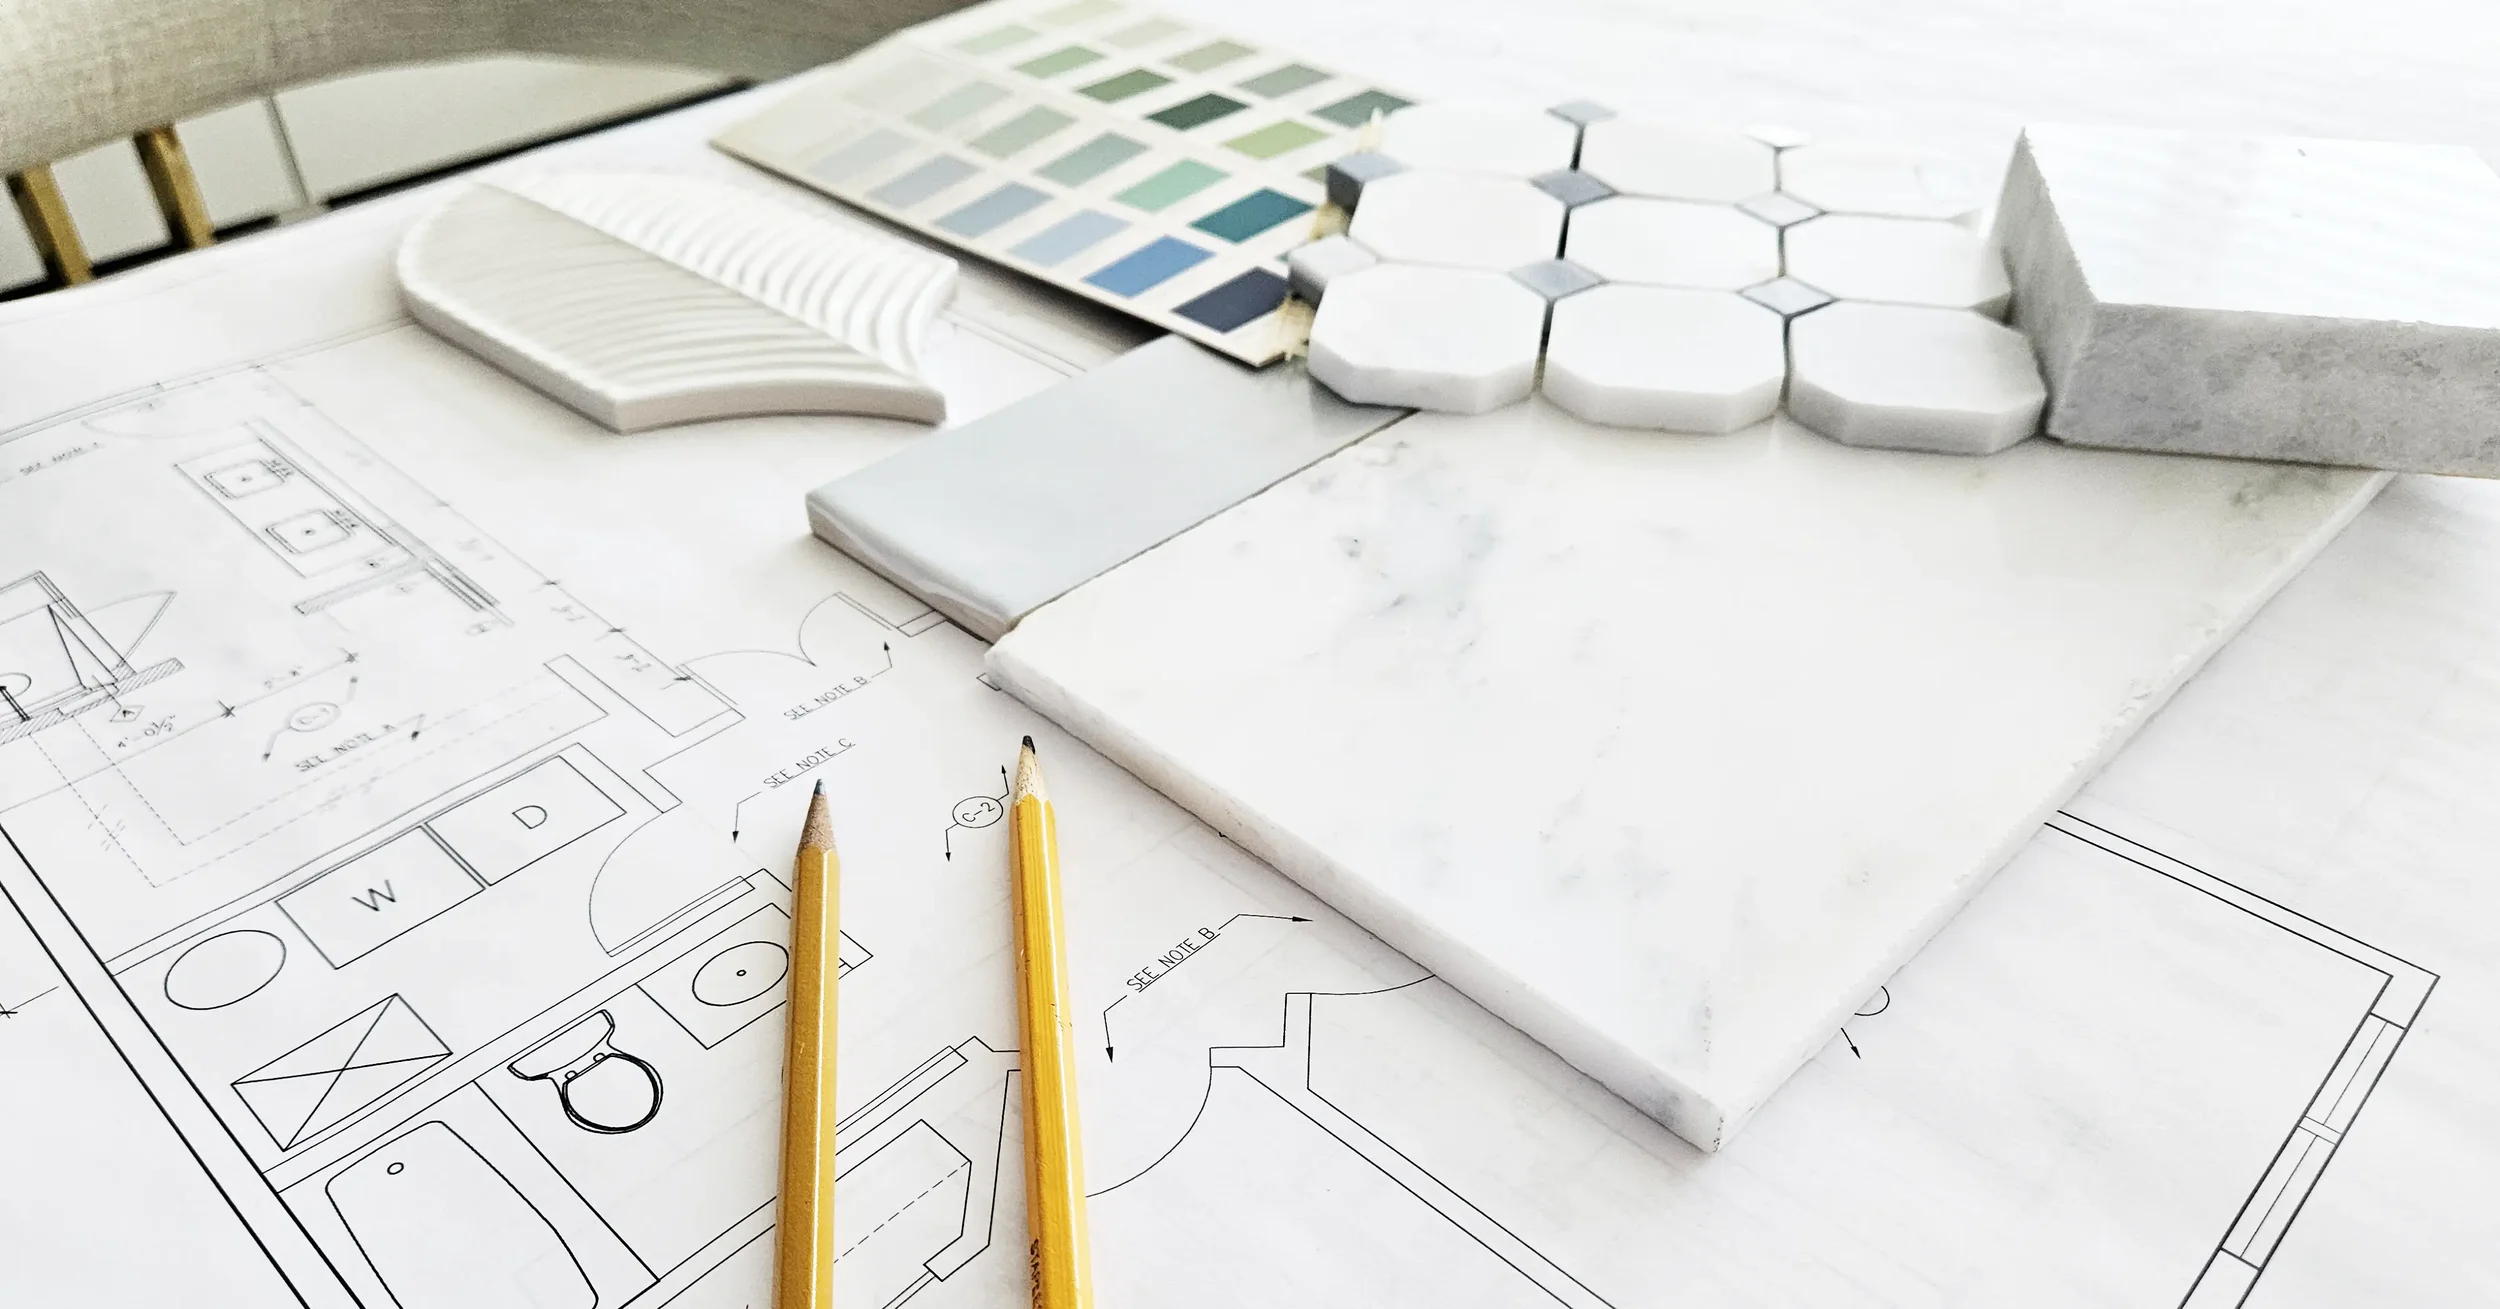
Architect or Interior Designer First in a Renovation?
One of the most common questions people ask when planning a renovation is surprisingly simple:
Where do we begin?
For many homeowners, that question arises long before construction begins — often at the moment when the limitations of the current layout become impossible to ignore.
Should the first call be to an architect?
Or should an interior designer be involved from the start?
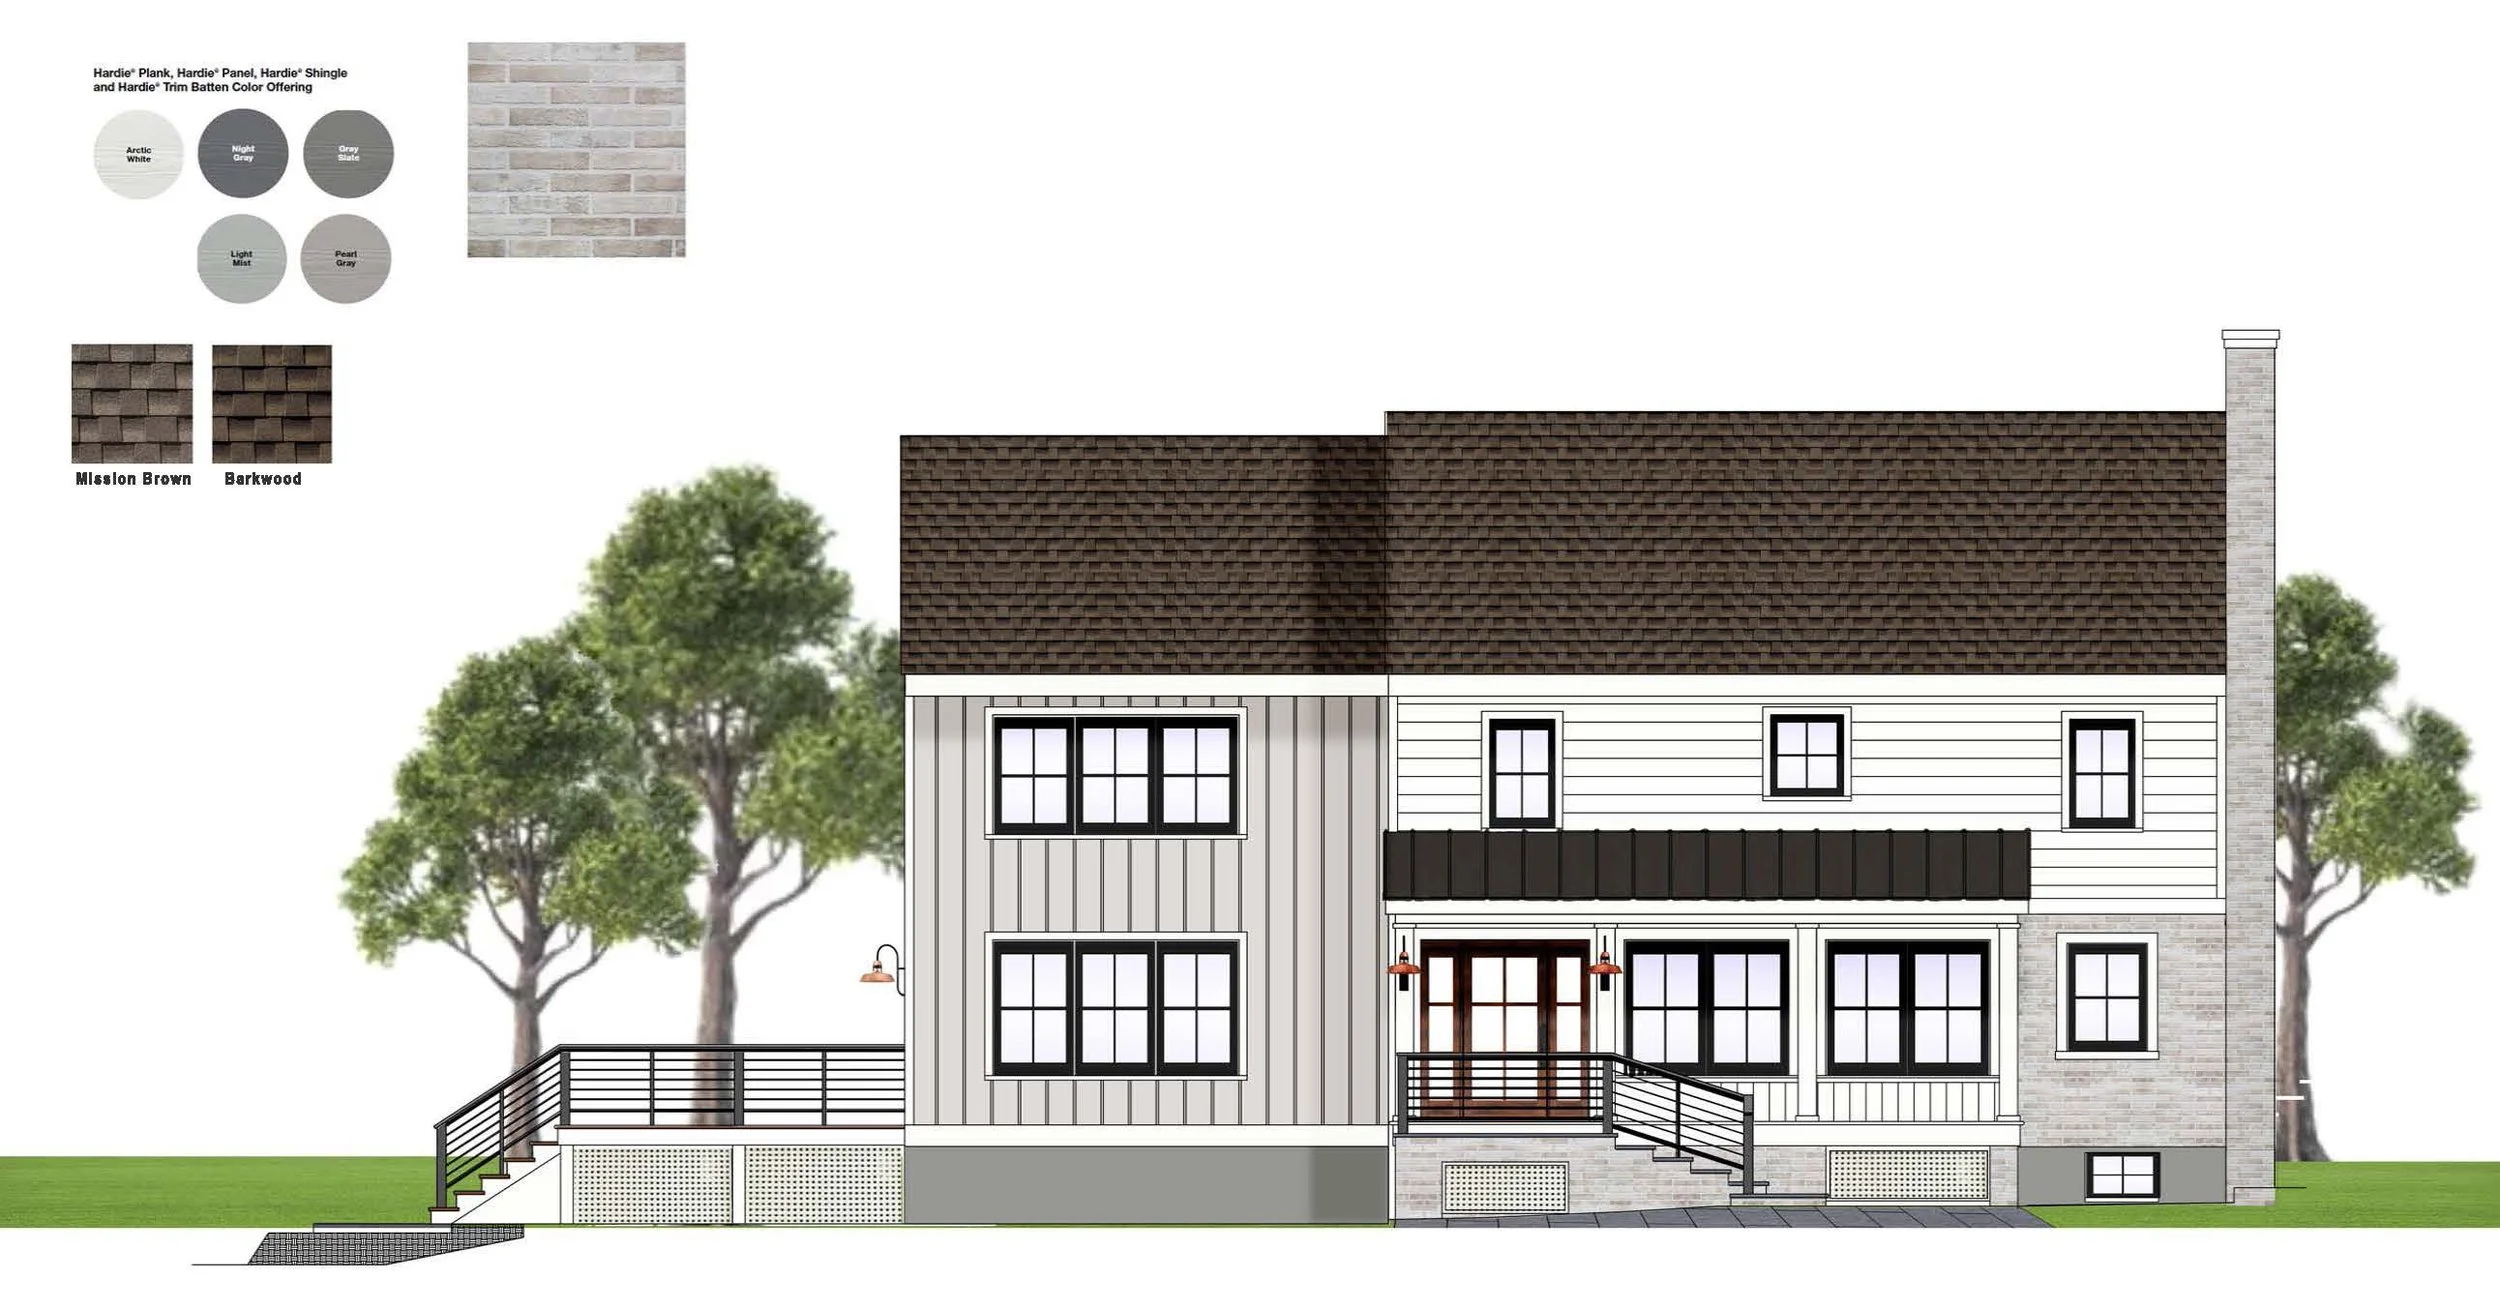
Interior Designer vs Architect: Who Does What?
Homeowners planning a renovation often find themselves asking the same question early in the process: Do we need an architect, an interior designer, or both? This question comes up frequently in renovation projects throughout Fairfield County and Westchester, where many homes undergo thoughtful updates to kitchens, bathrooms, and living areas. The distinction is not always obvious.
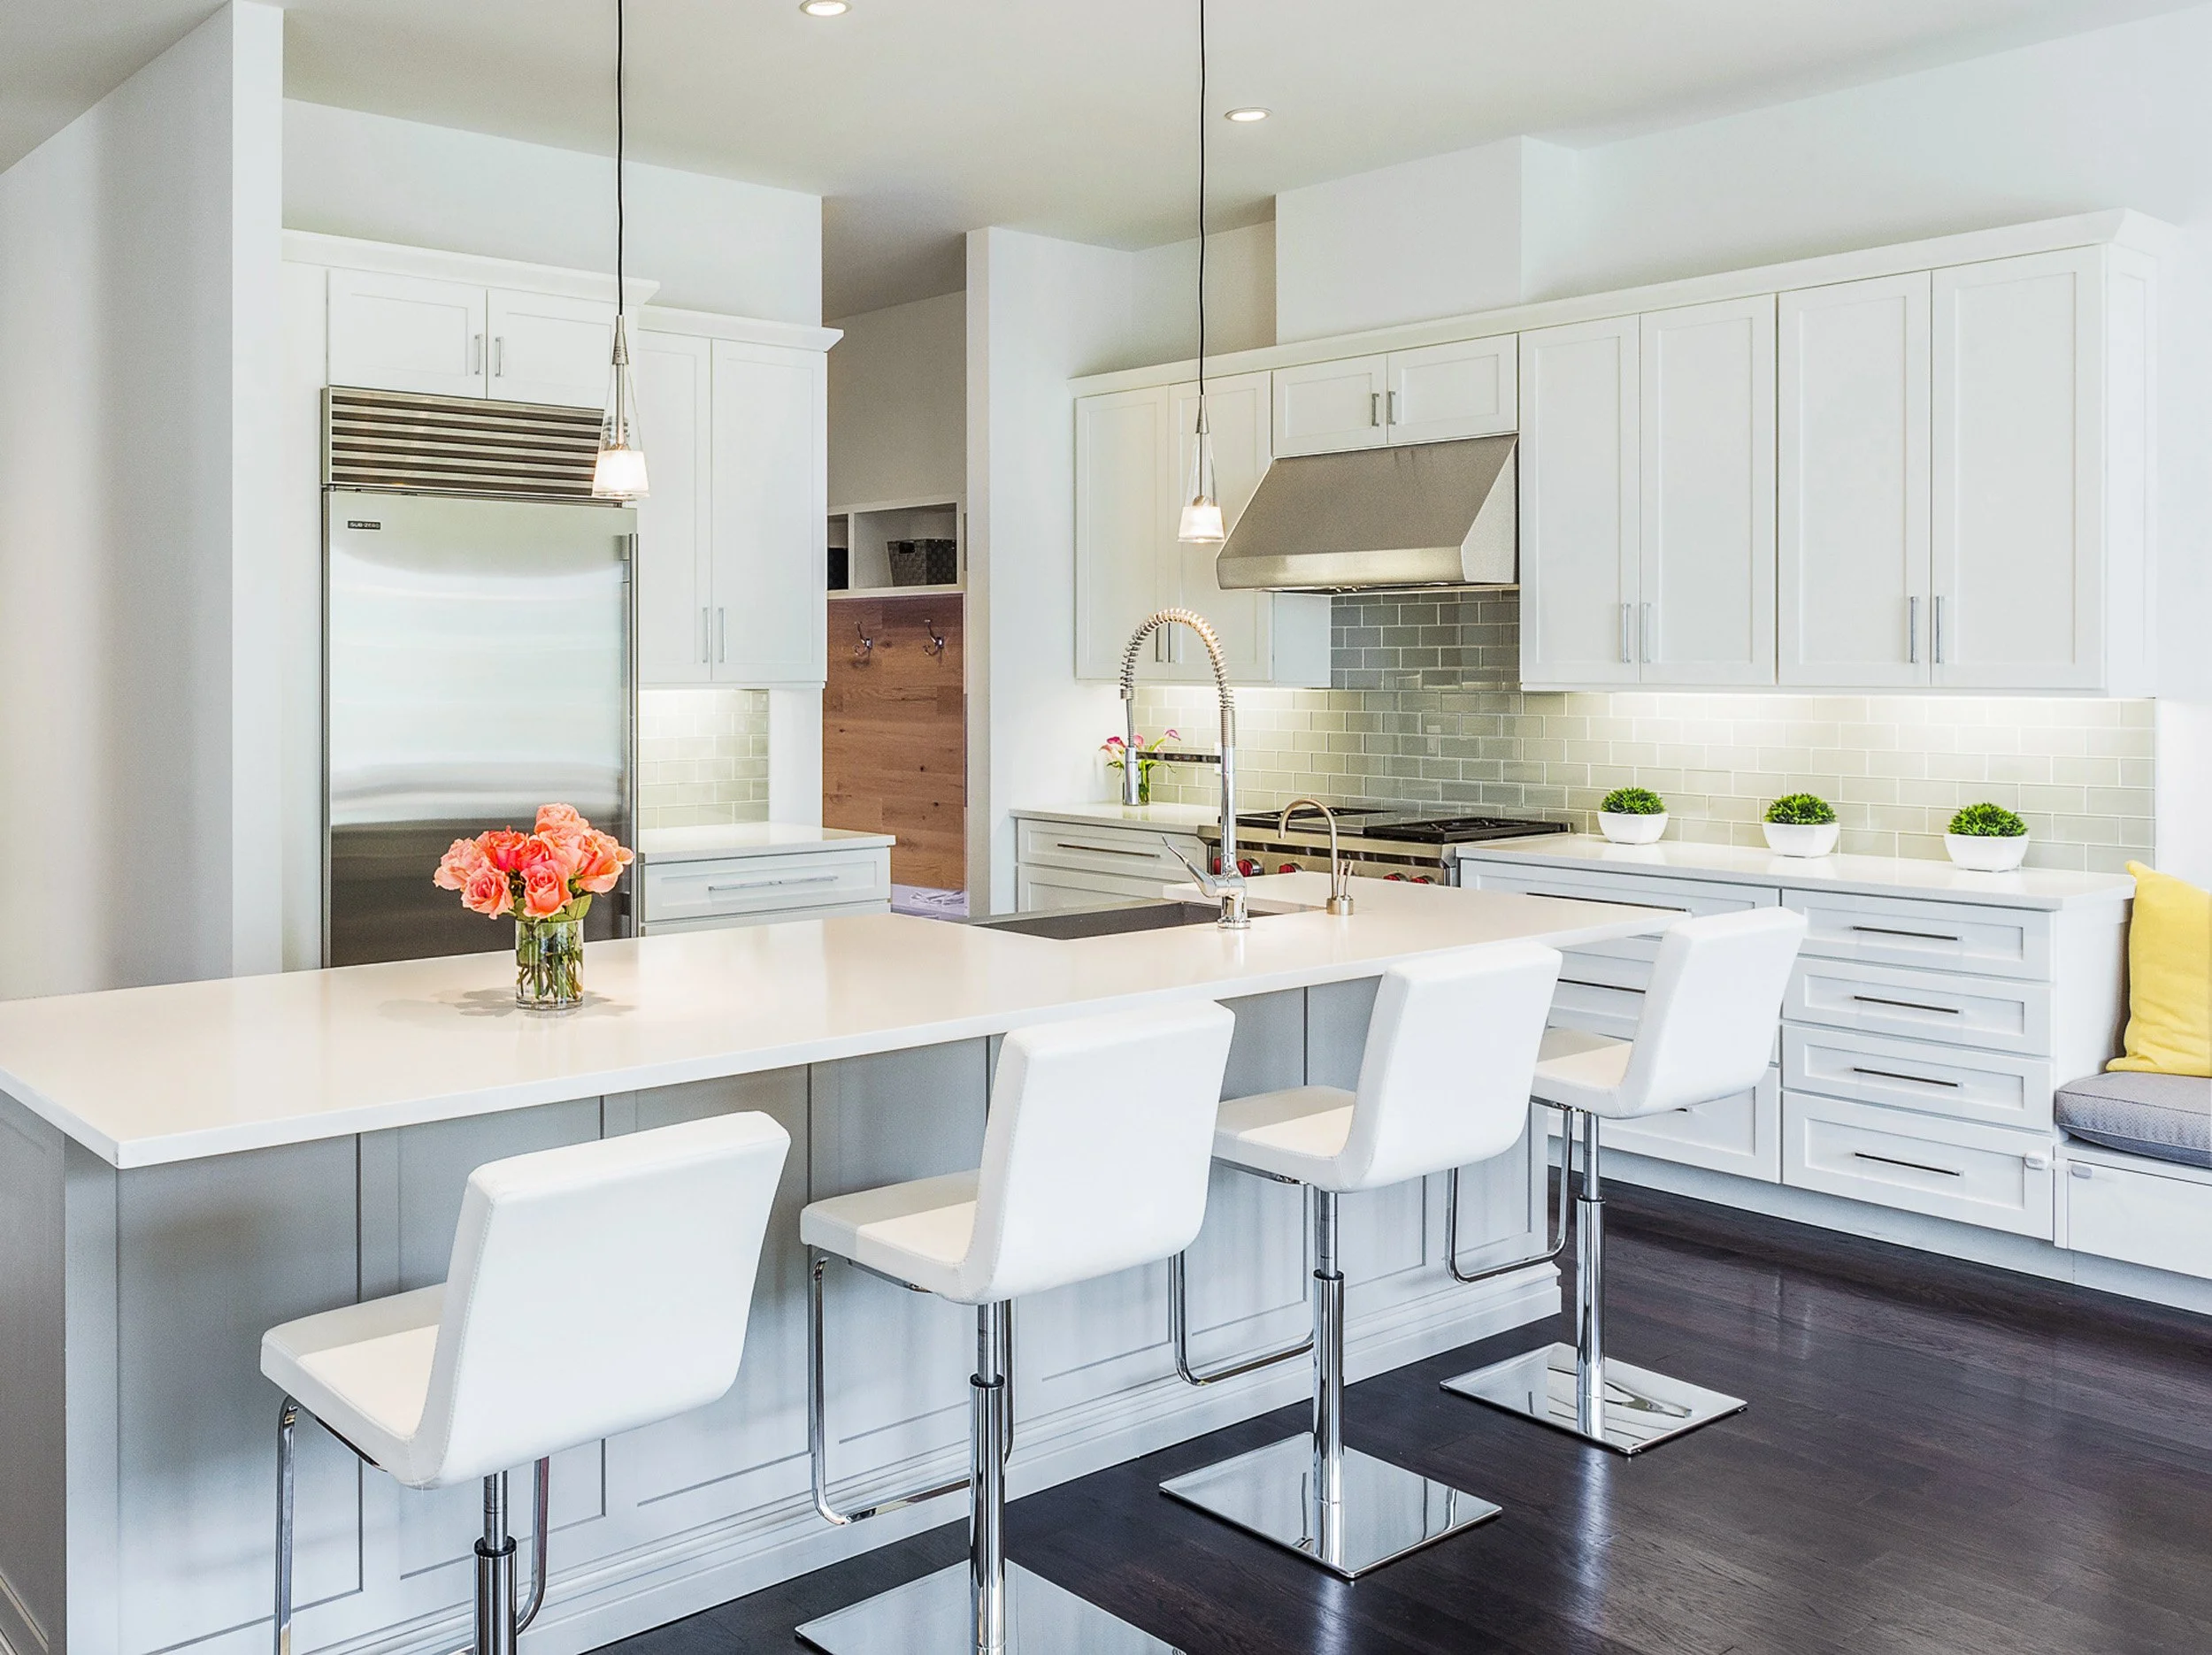
Kitchen Renovation in Darien, CT: Cost Drivers and Planning
A kitchen renovation is one of the most significant investments homeowners make, both financially and in how a home functions day to day. In Darien, CT, where many homes are thoughtfully built and carefully maintained, renovation projects often begin with a desire to improve how the space works — not simply how it looks.
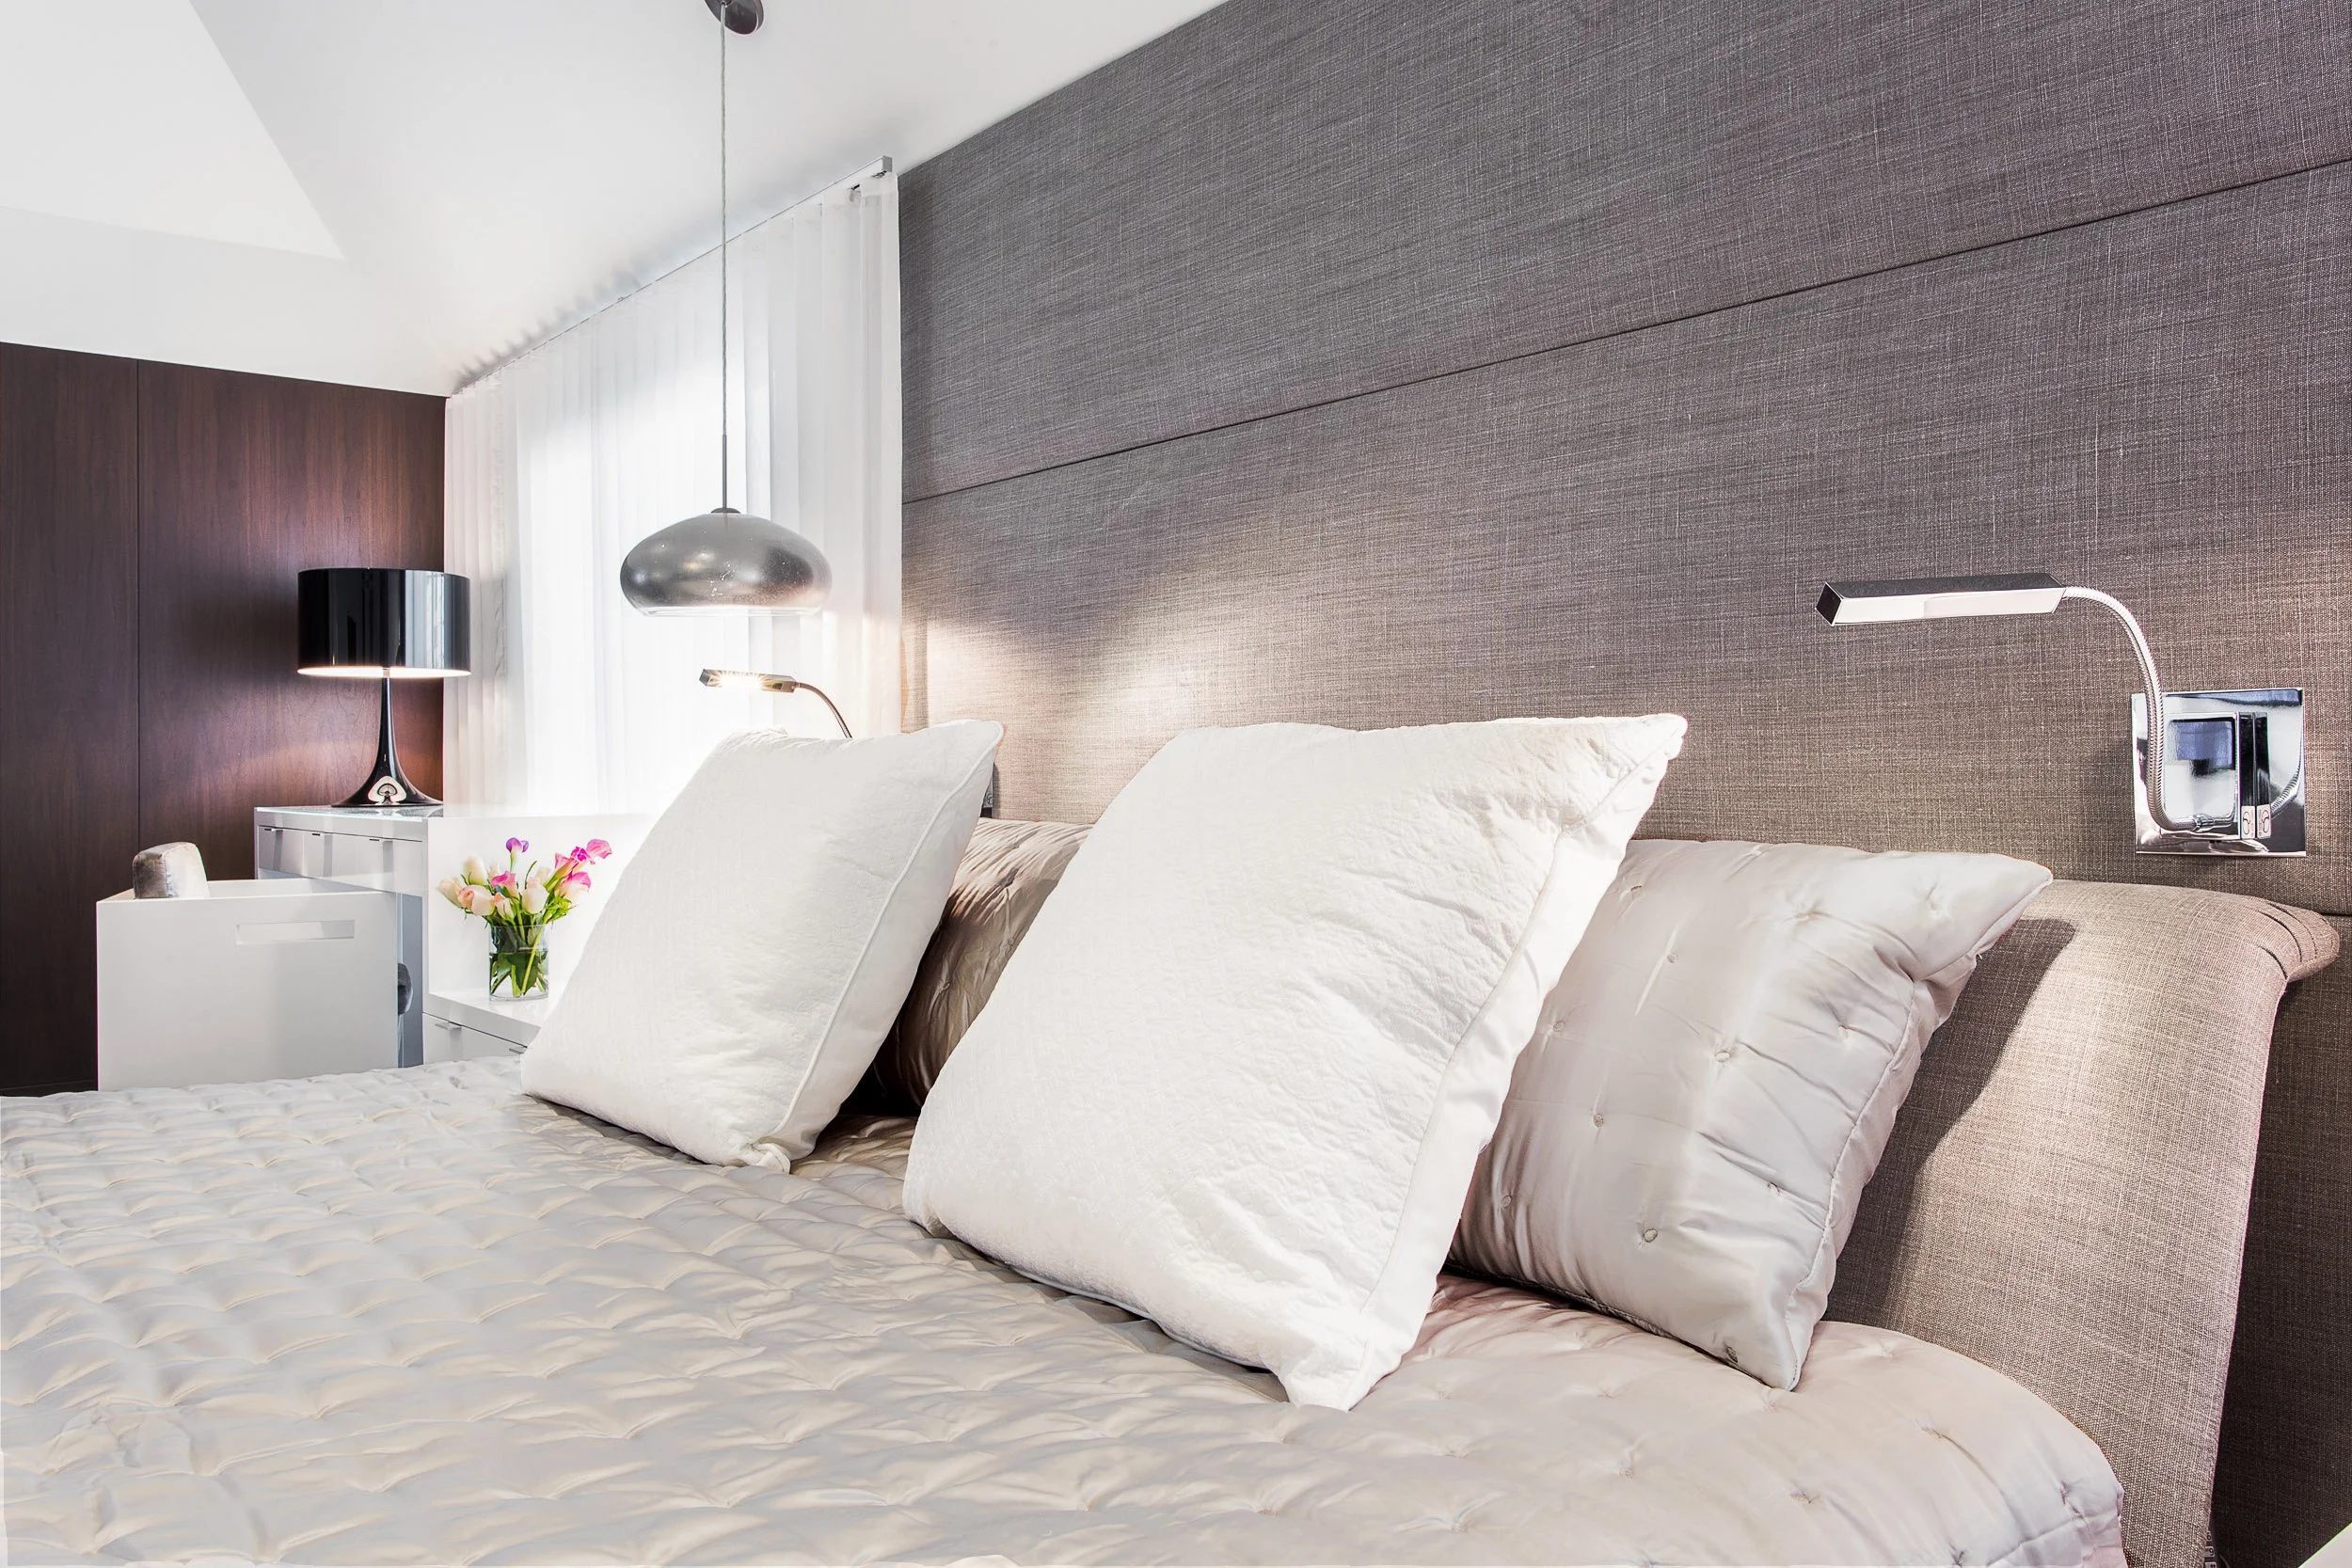
The 2026 Cost of Hiring an Interior Designer in Fairfield County
The beginning of a new year often brings a renewed desire to improve how our homes look and function. In Fairfield County, where homes range from classic Colonials to contemporary new builds, that usually leads to a practical question: what does it actually cost to hire an interior designer in 2026?

The Modern Living Room: Design Ideas for 2026
Discover the living room design ideas shaping 2026 across Northern New Jersey, Westchester, and Fairfield County.
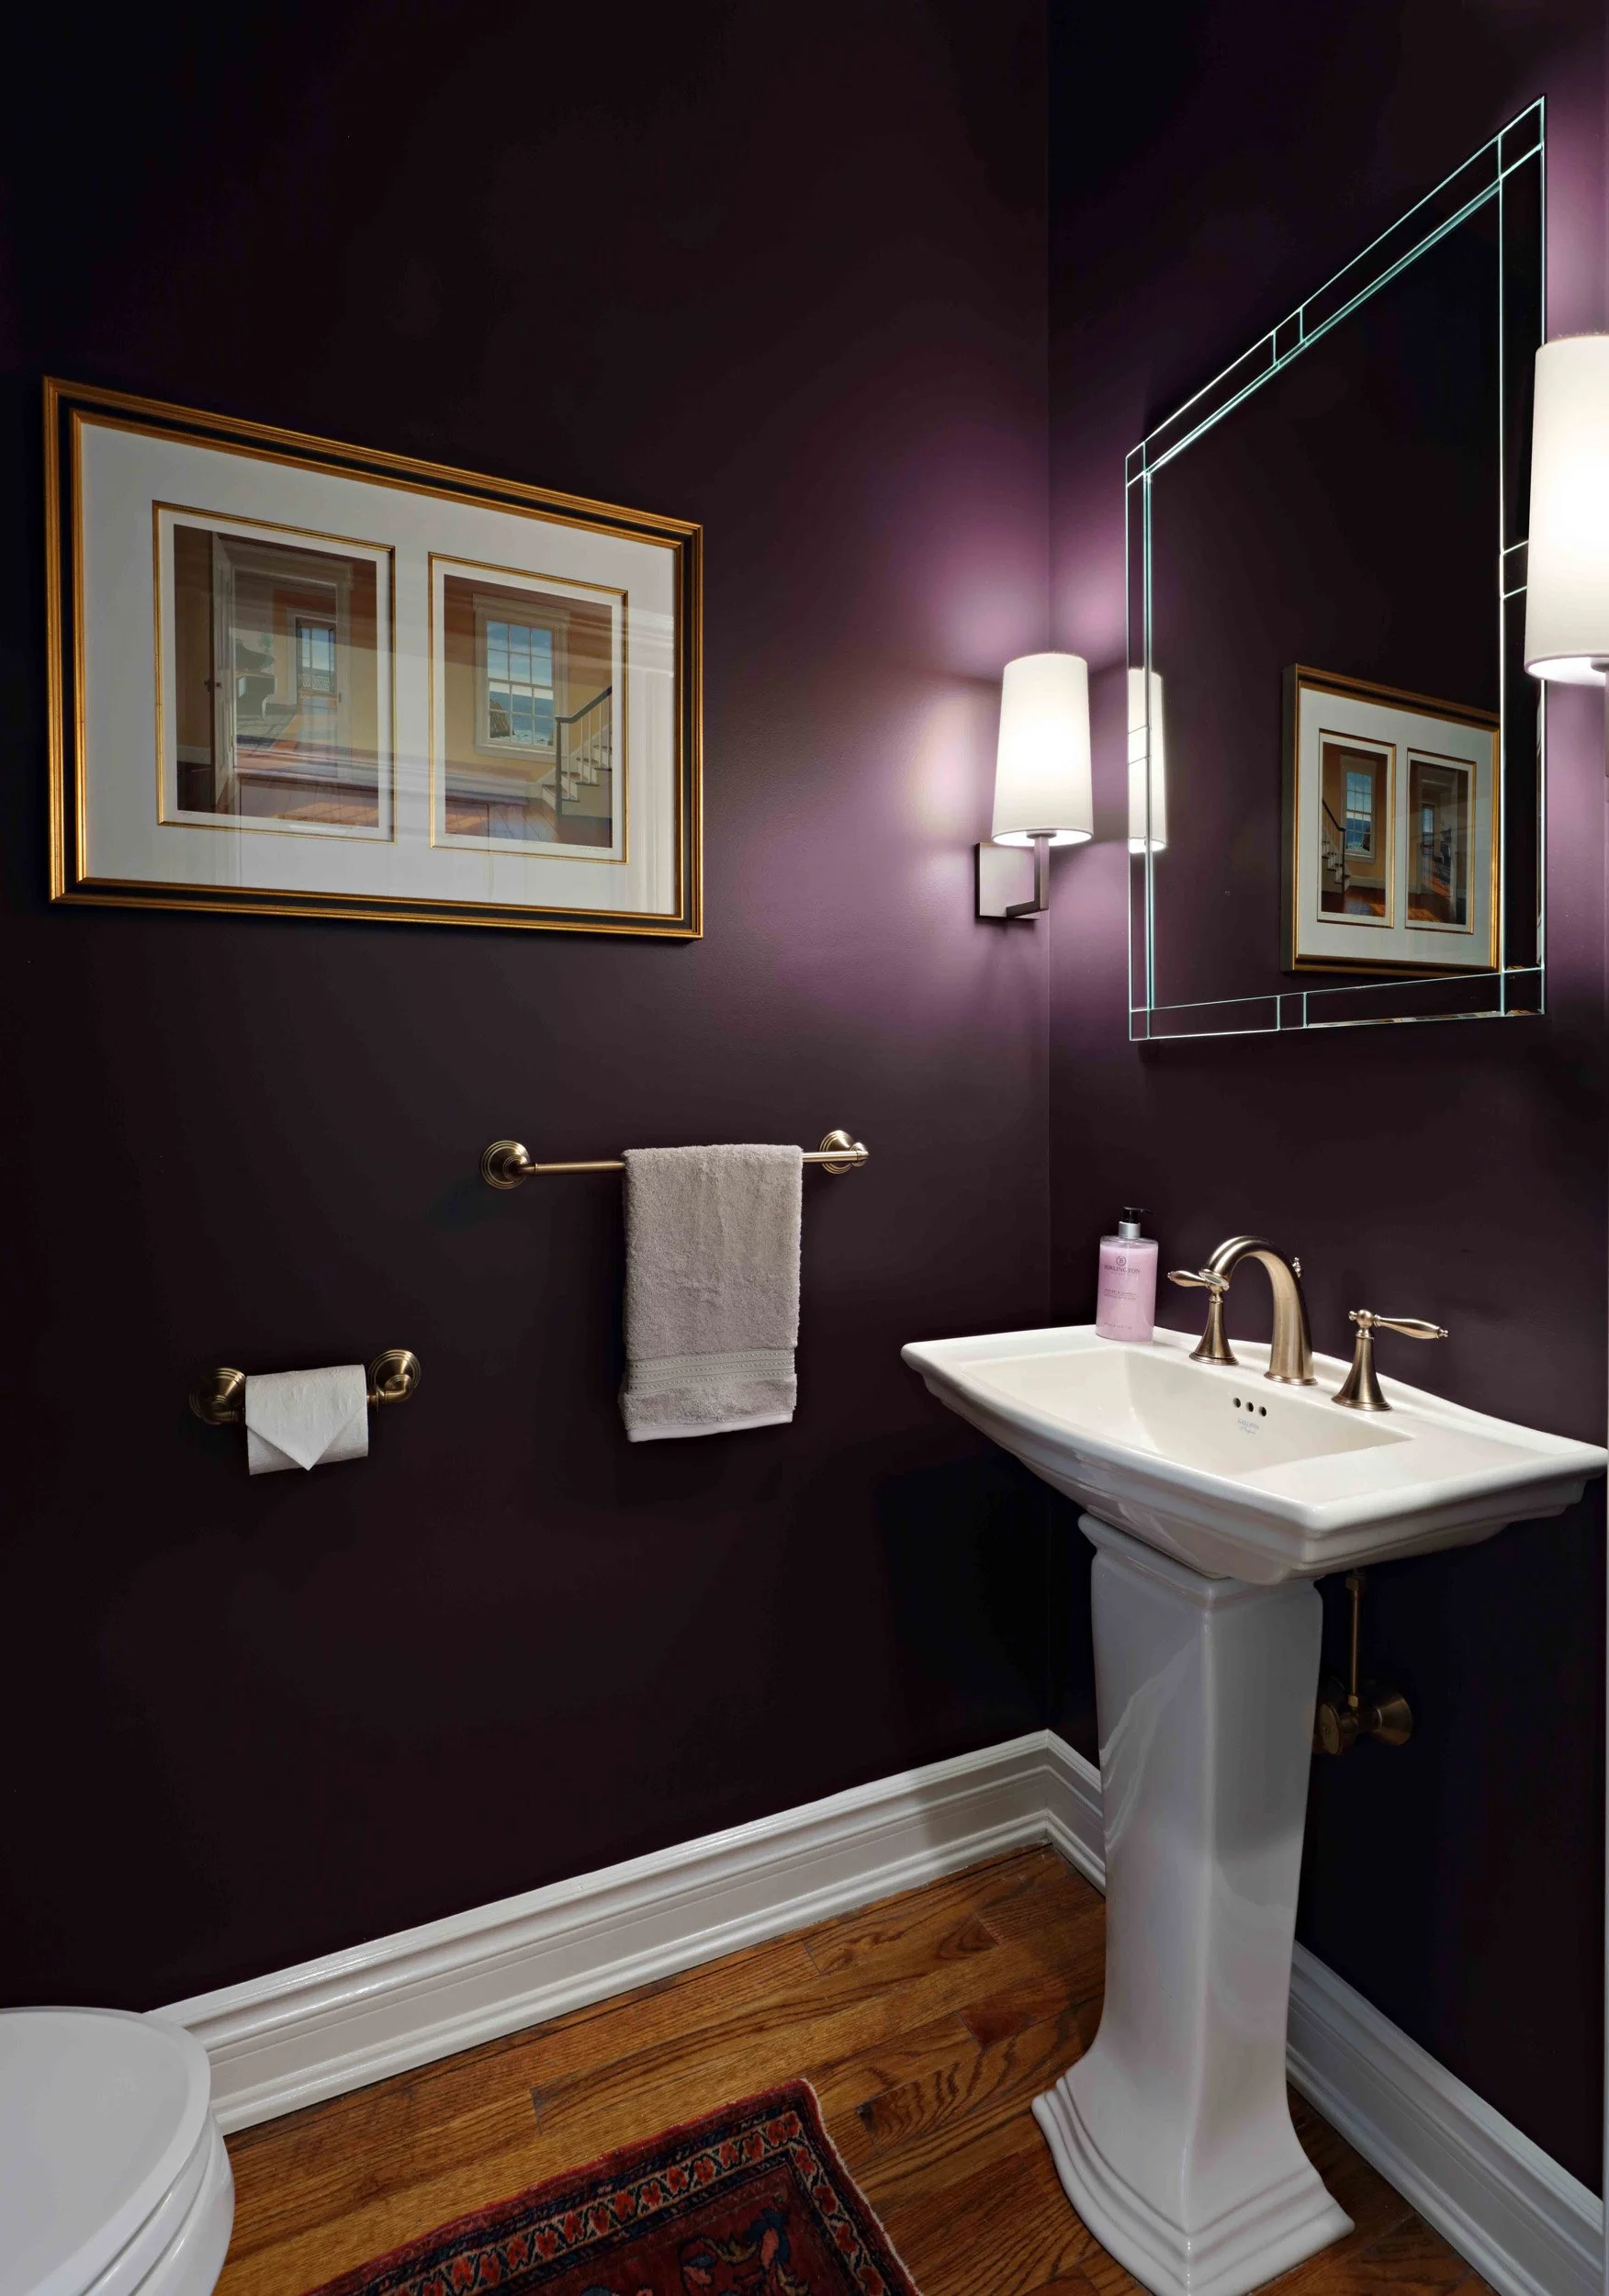
Tiny Space, Timeless Impact: Designing the Powder Room
The powder room may be small, but it has the power to define your home’s personality. Explore sophisticated, practical design ideas for Westchester and Fairfield County homes.
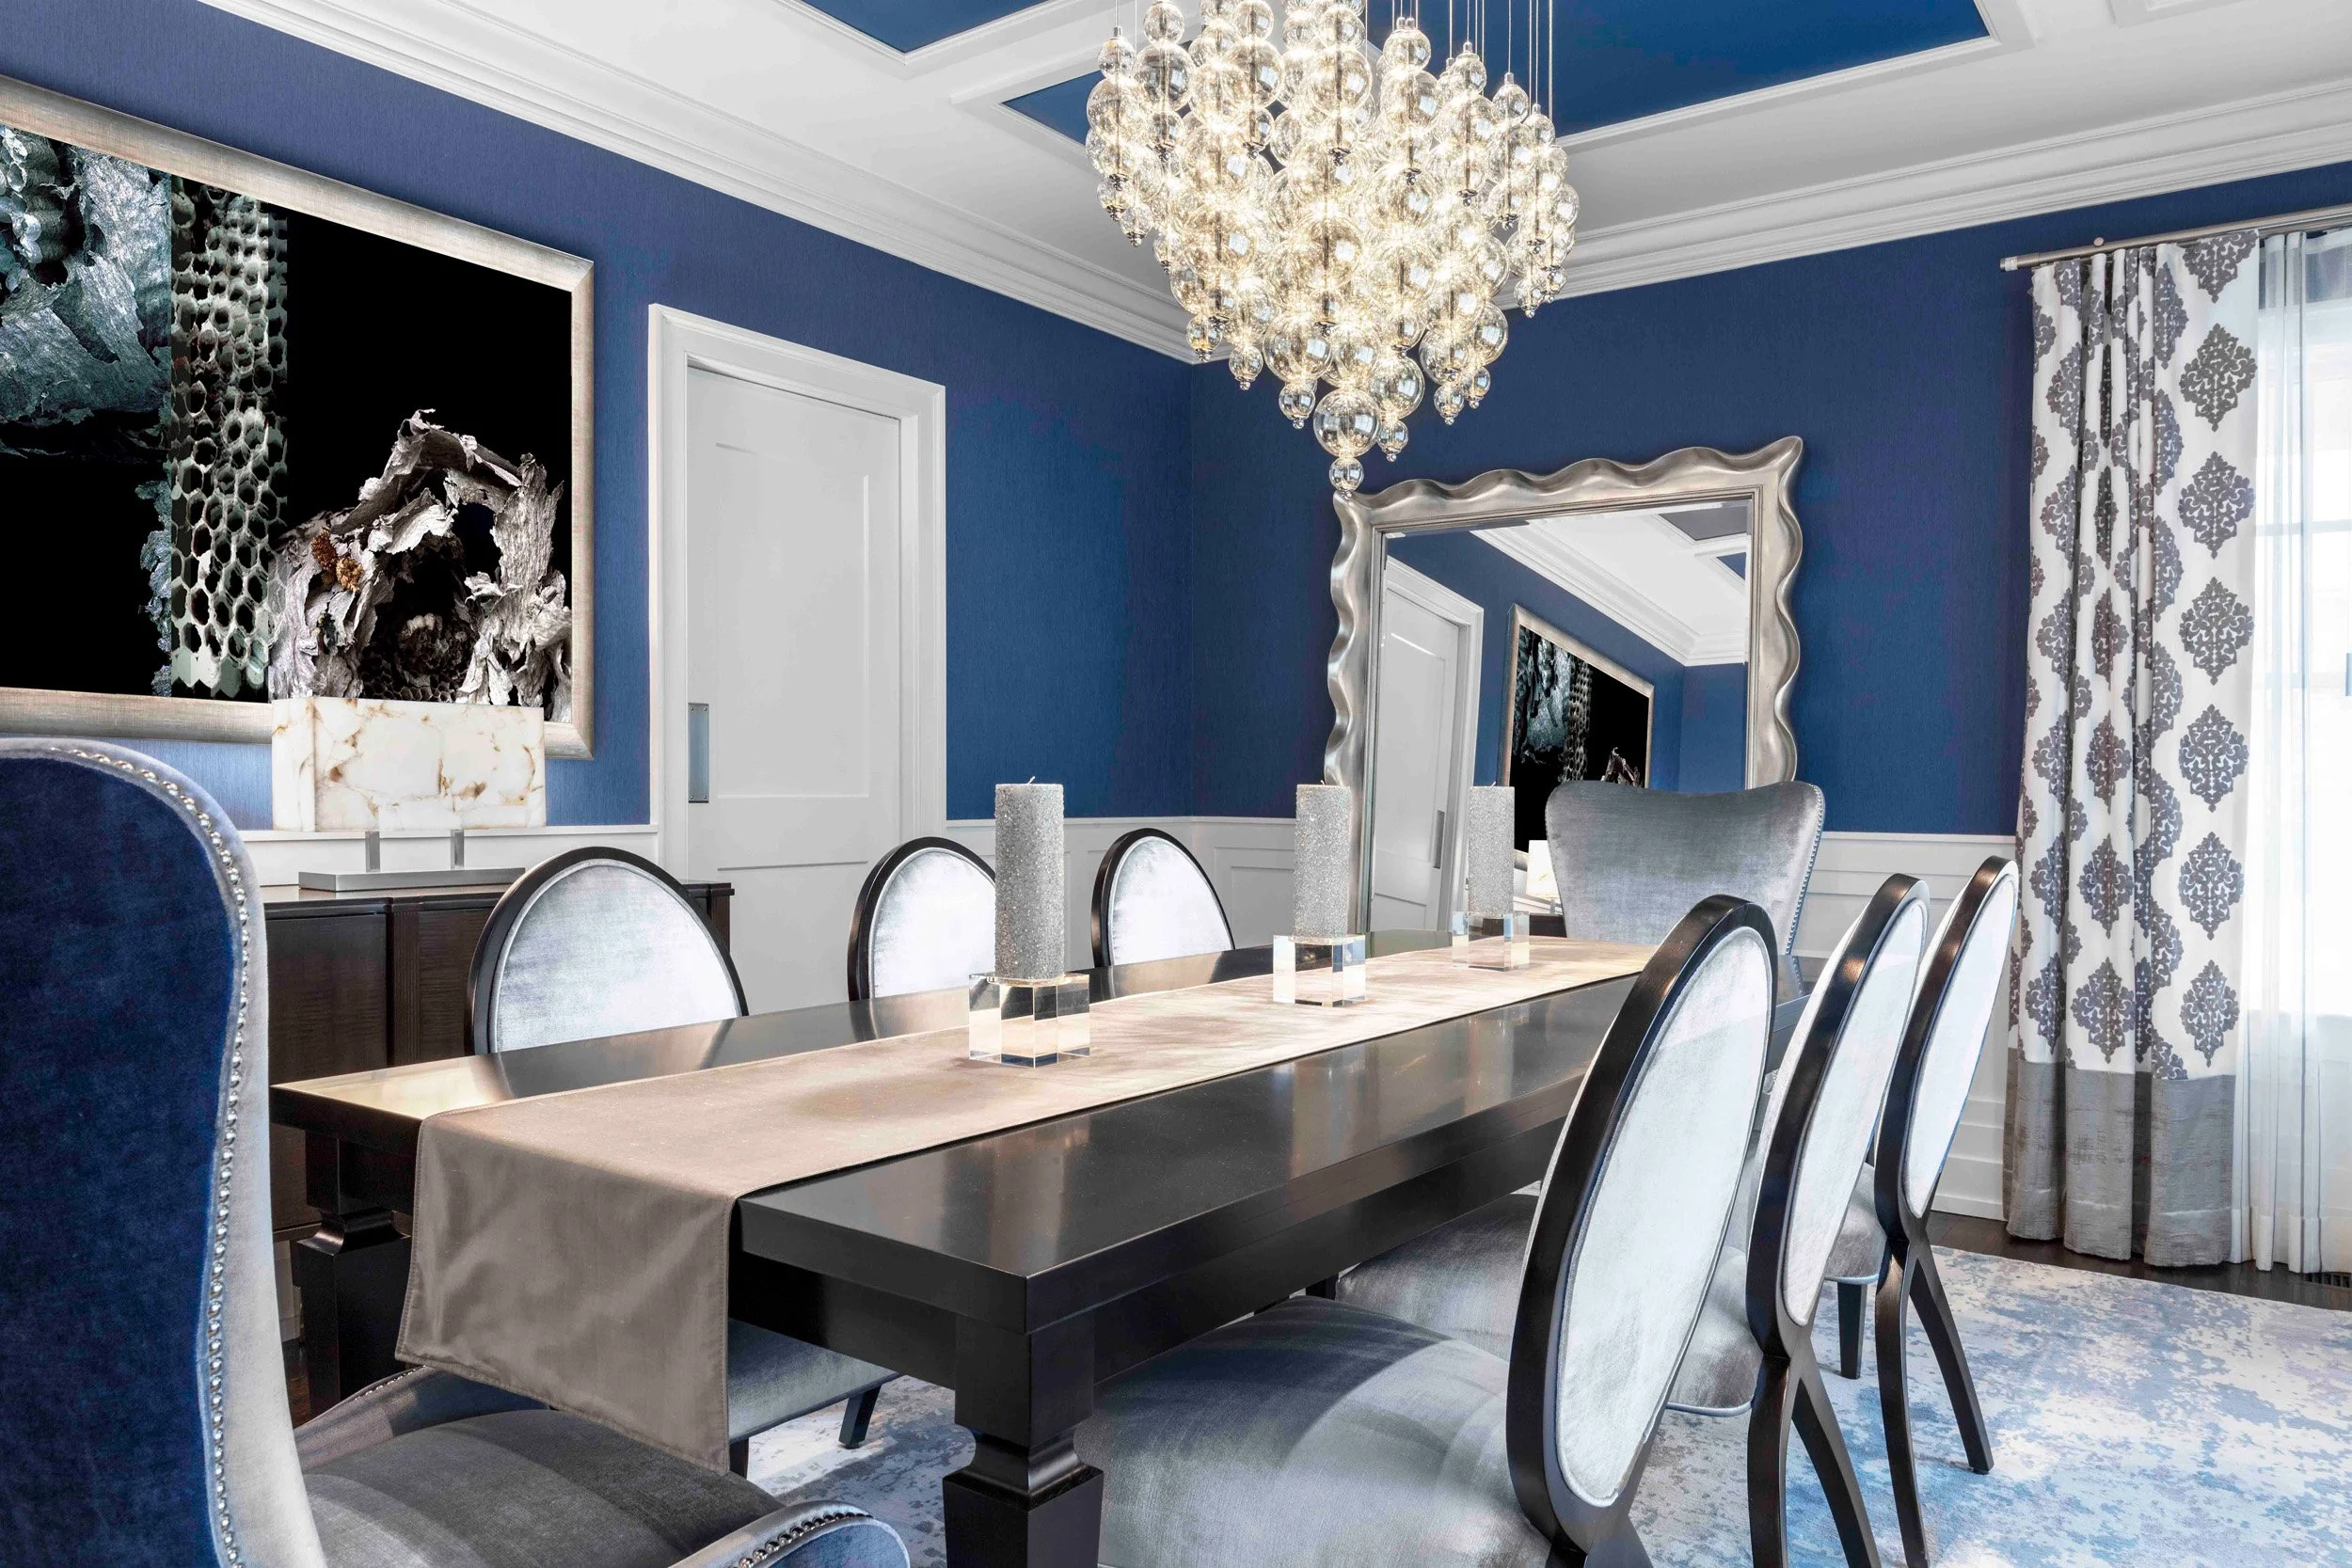
The Return of the Dining Room: Quiet Luxury in 2026
A fresh look at 2026 dining room design in Westchester County and beyond—where refined materials, meaningful pieces, and thoughtful proportion bring people back to the table.
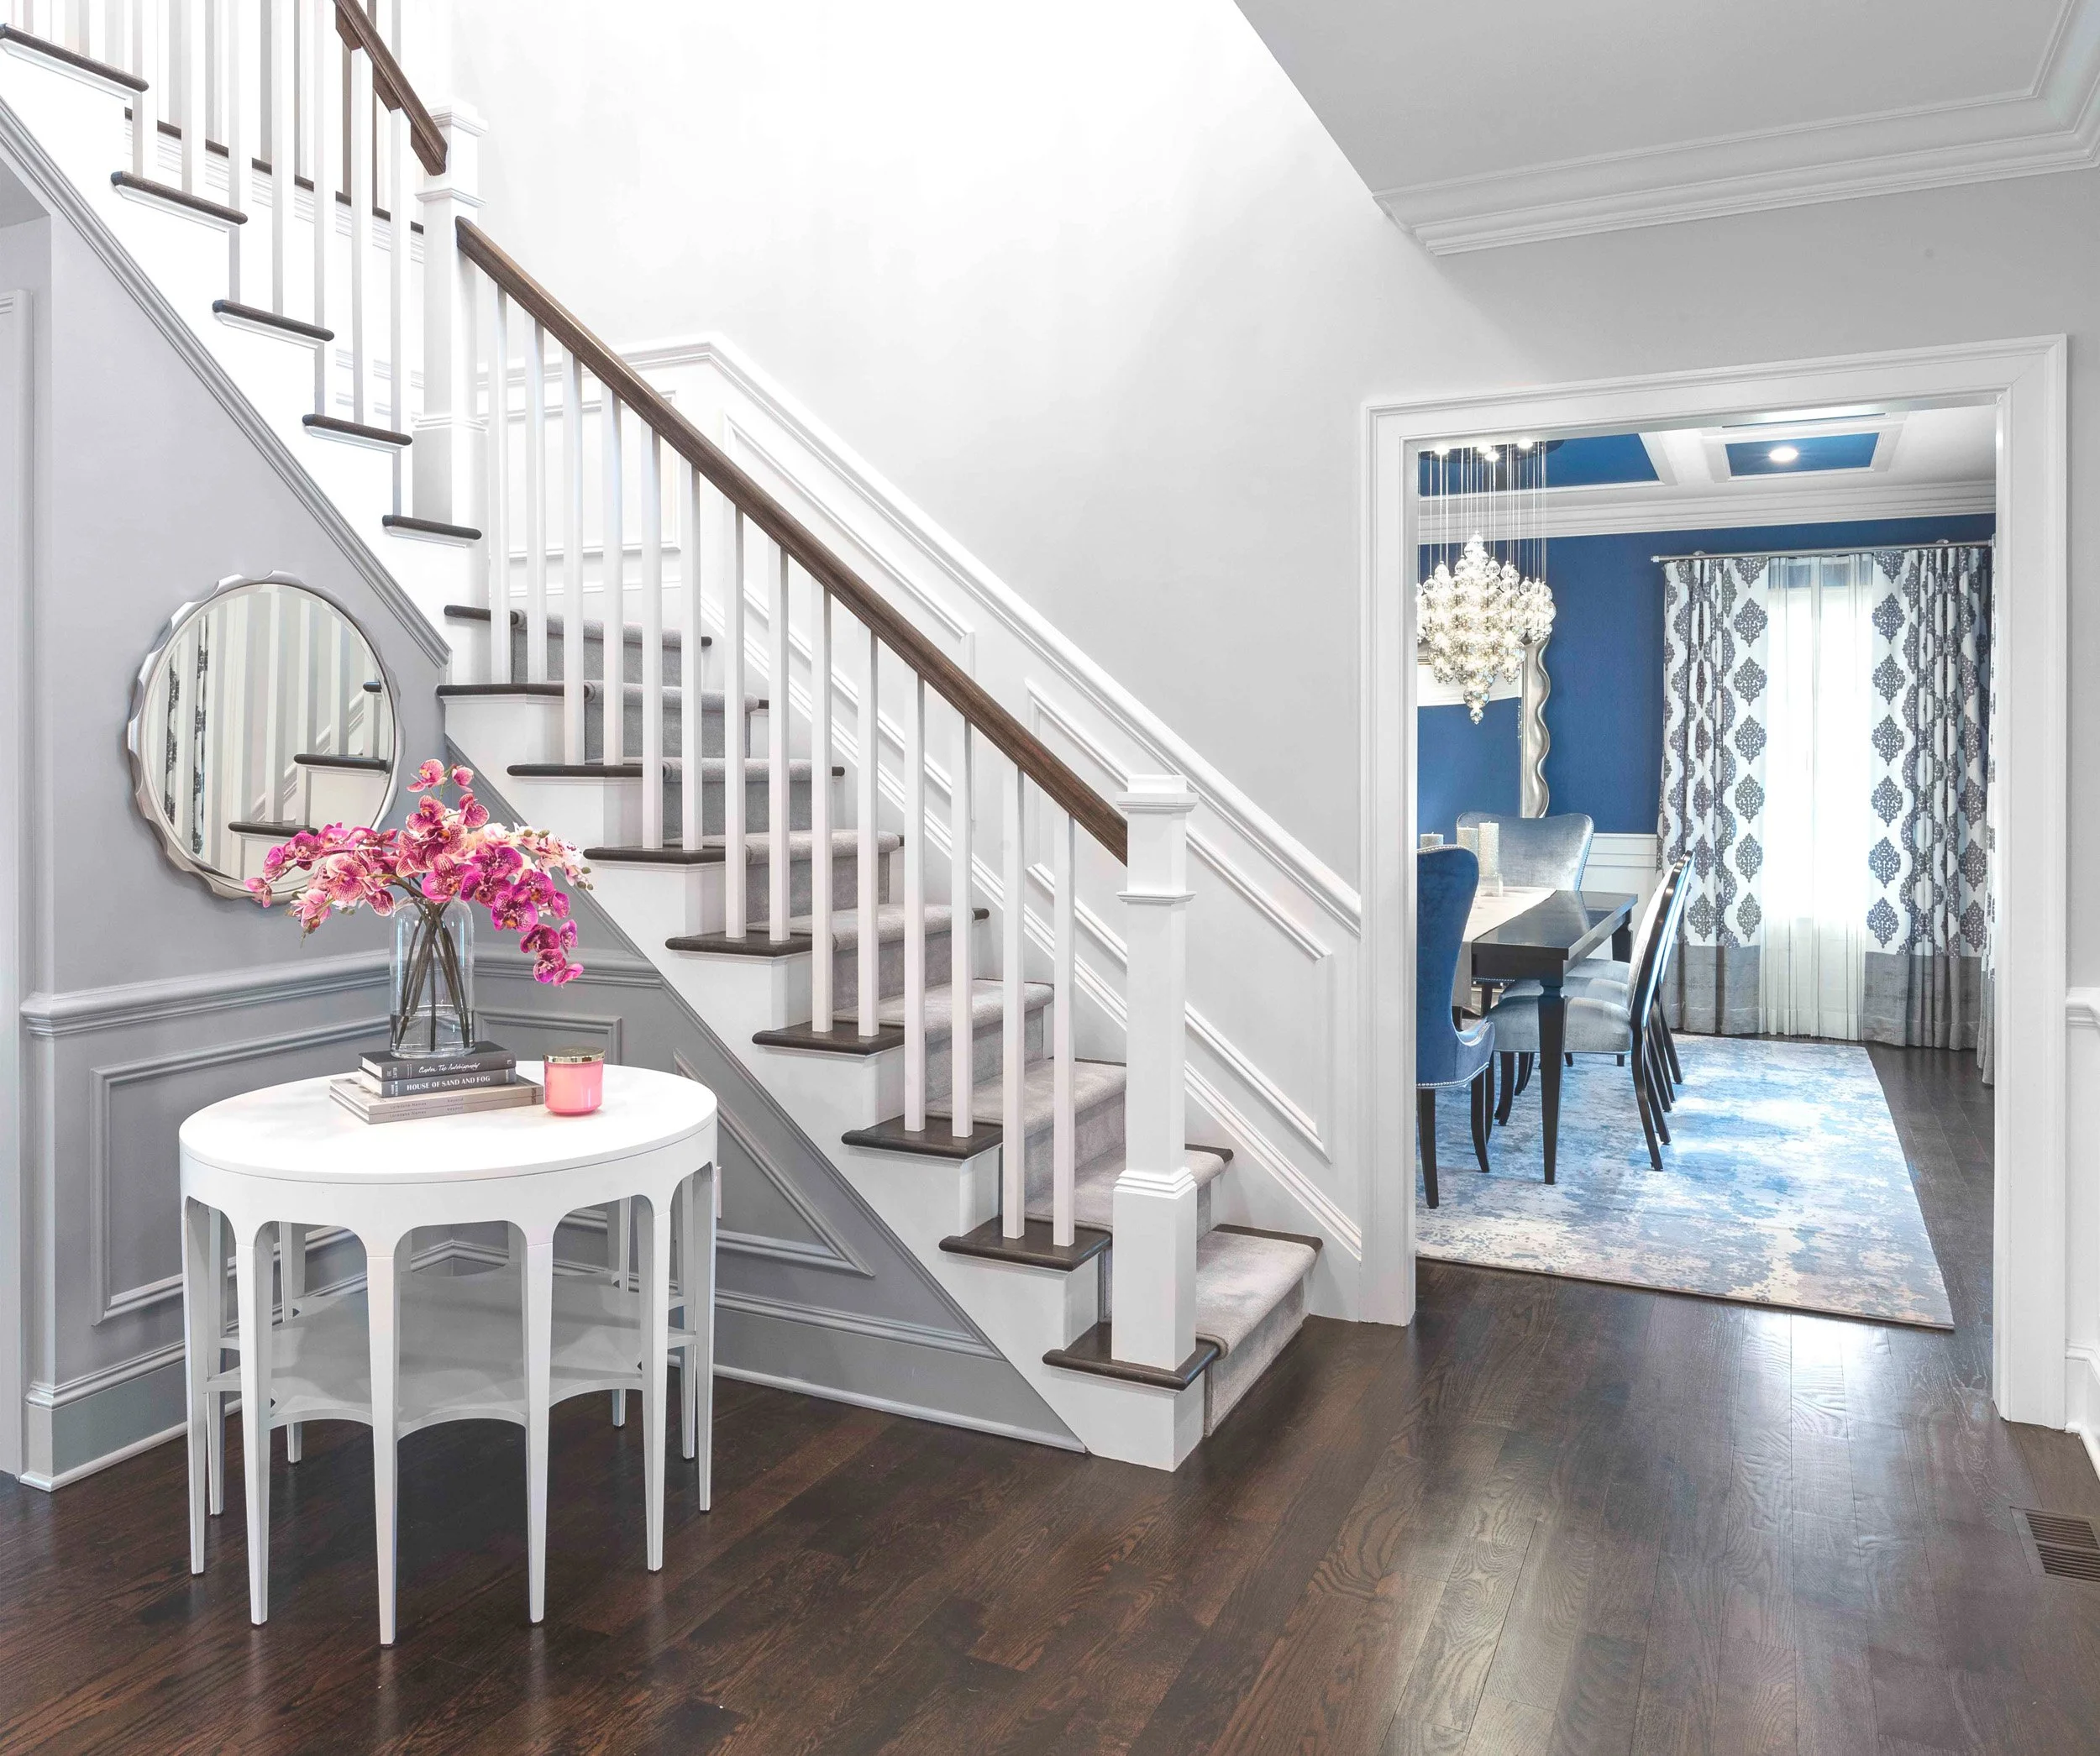
Designing the Entryway: A Foyer with Intention
Your home’s first impression starts at the door. Explore timeless, elegant foyer design ideas that bring warmth, light, and balance to Westchester and Fairfield County homes.
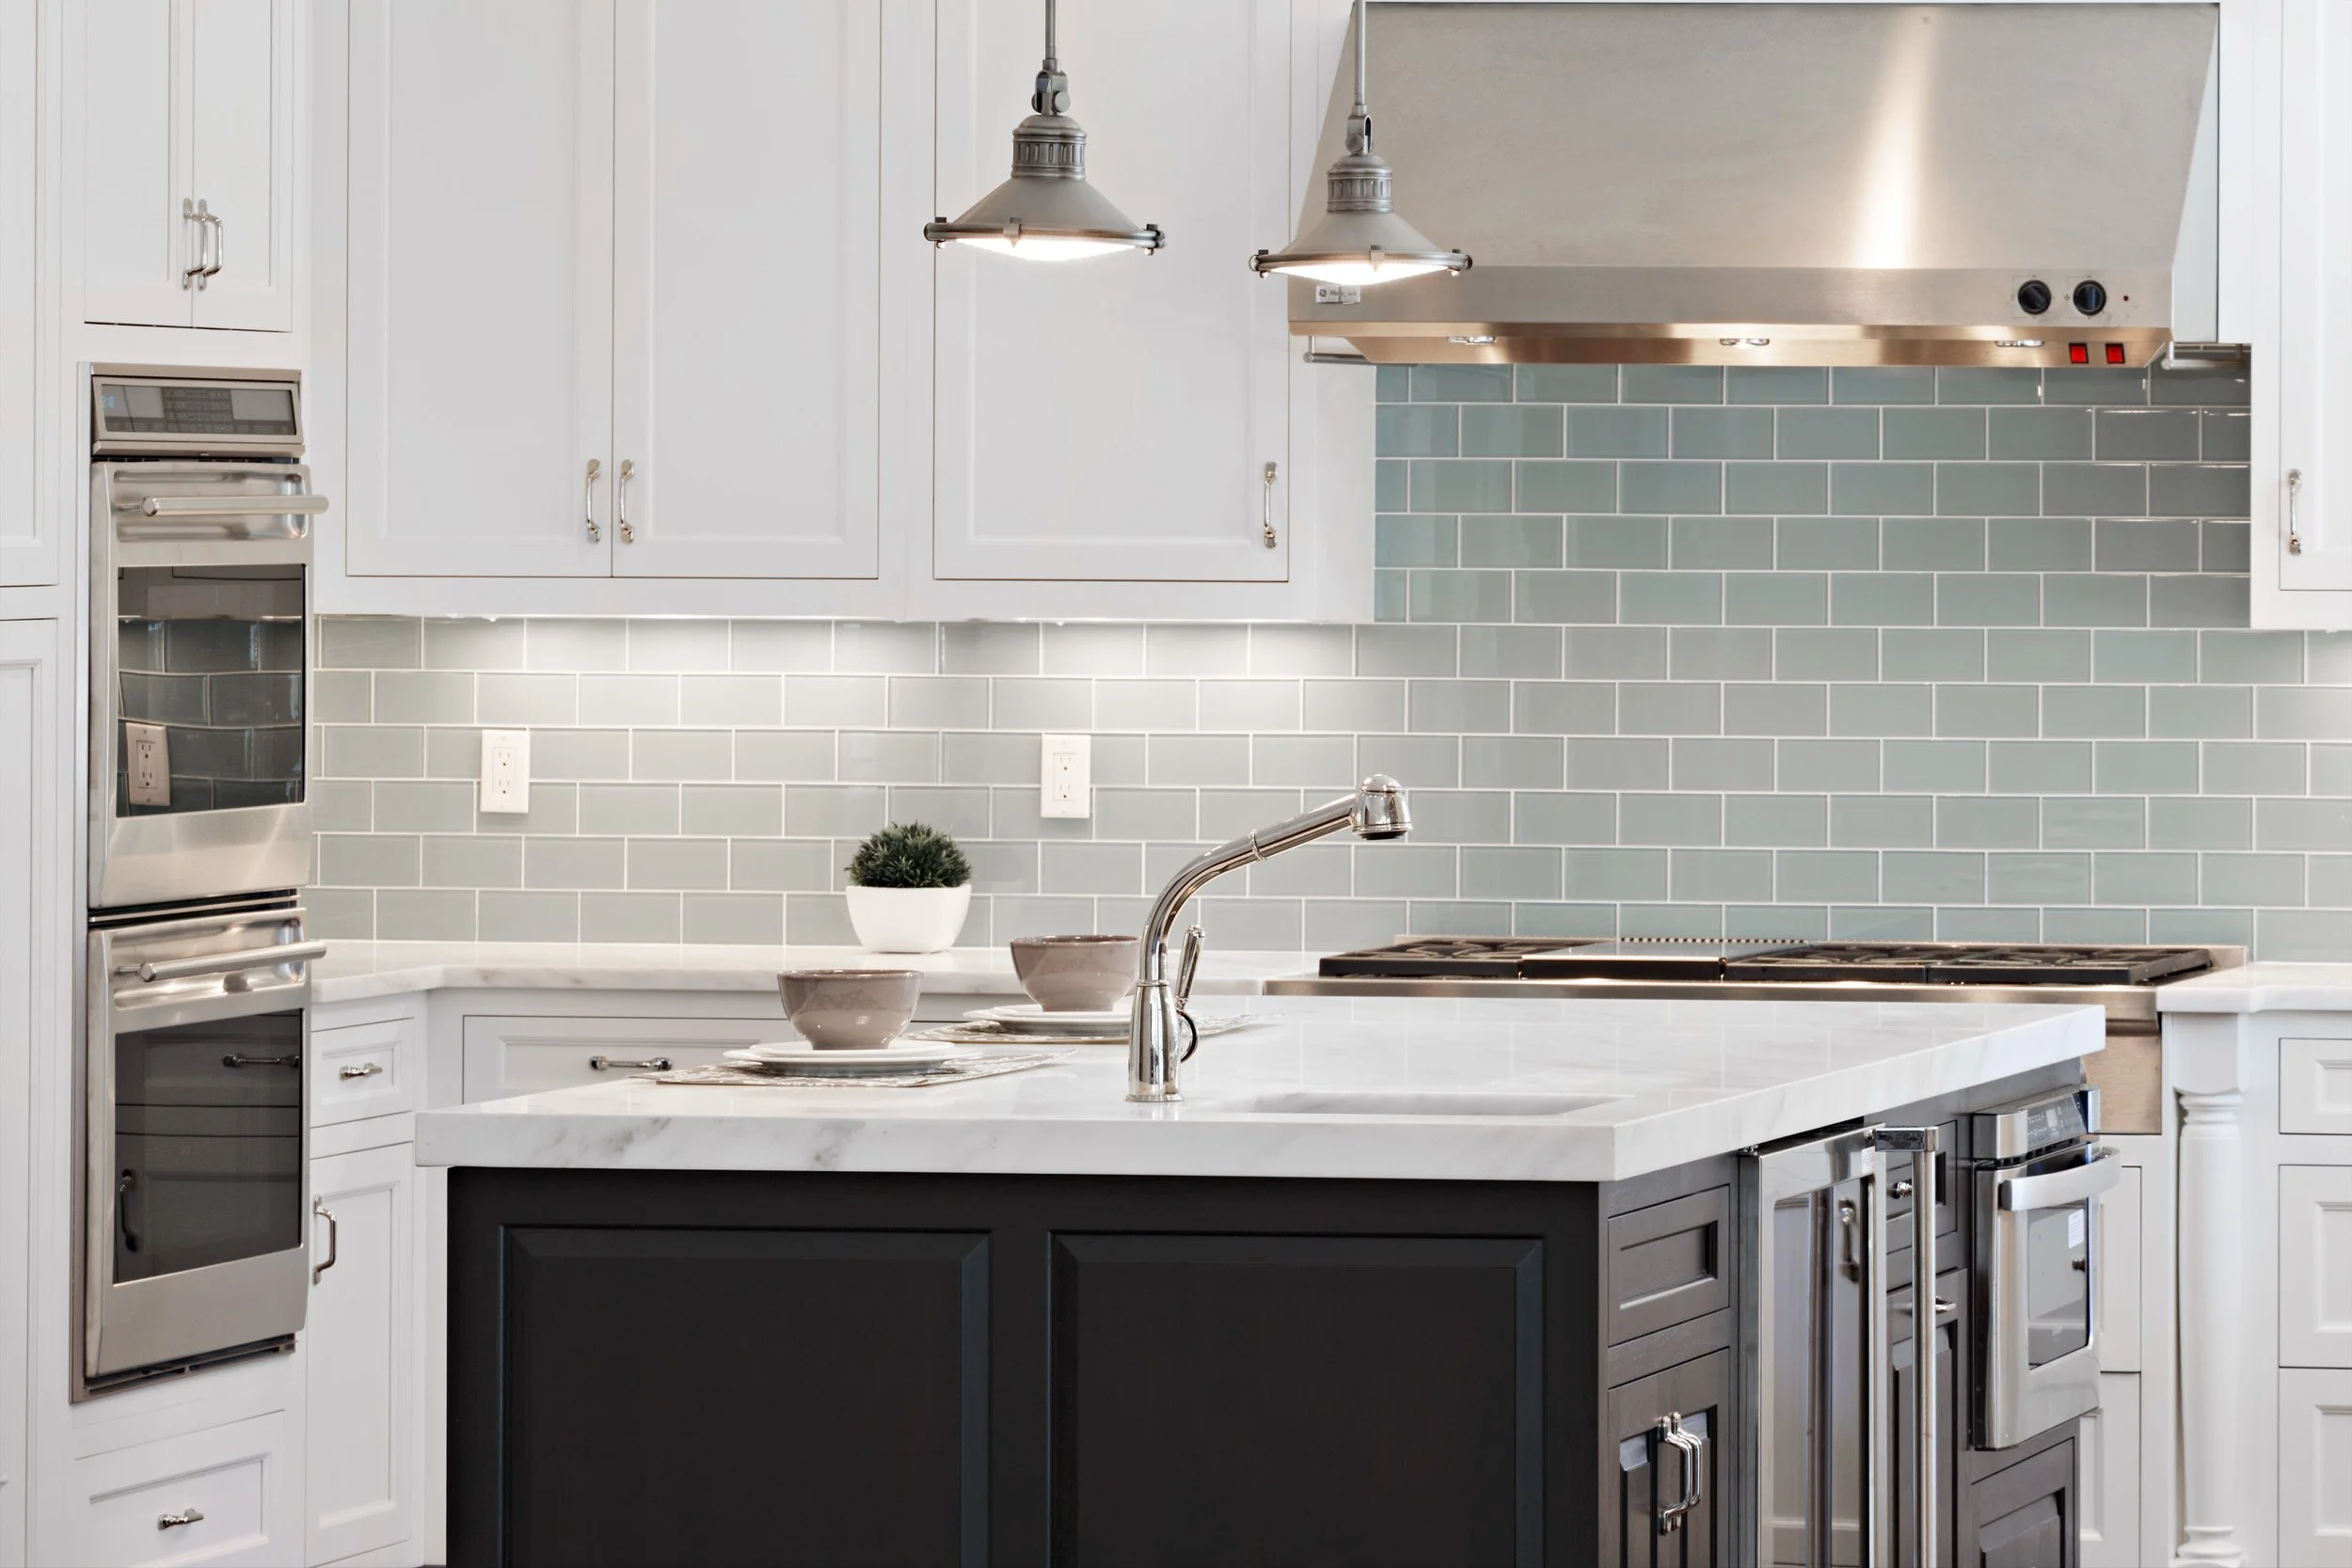
Westchester Kitchen Renovation Trends for 2026
As kitchens continue to play a more central role in how homes are used, their design is becoming more thoughtful, more technical, and more closely tied to everyday life. In Westchester County, we’re seeing a clear shift toward kitchens that balance innovation with longevity—spaces that feel current, but are designed to age well.
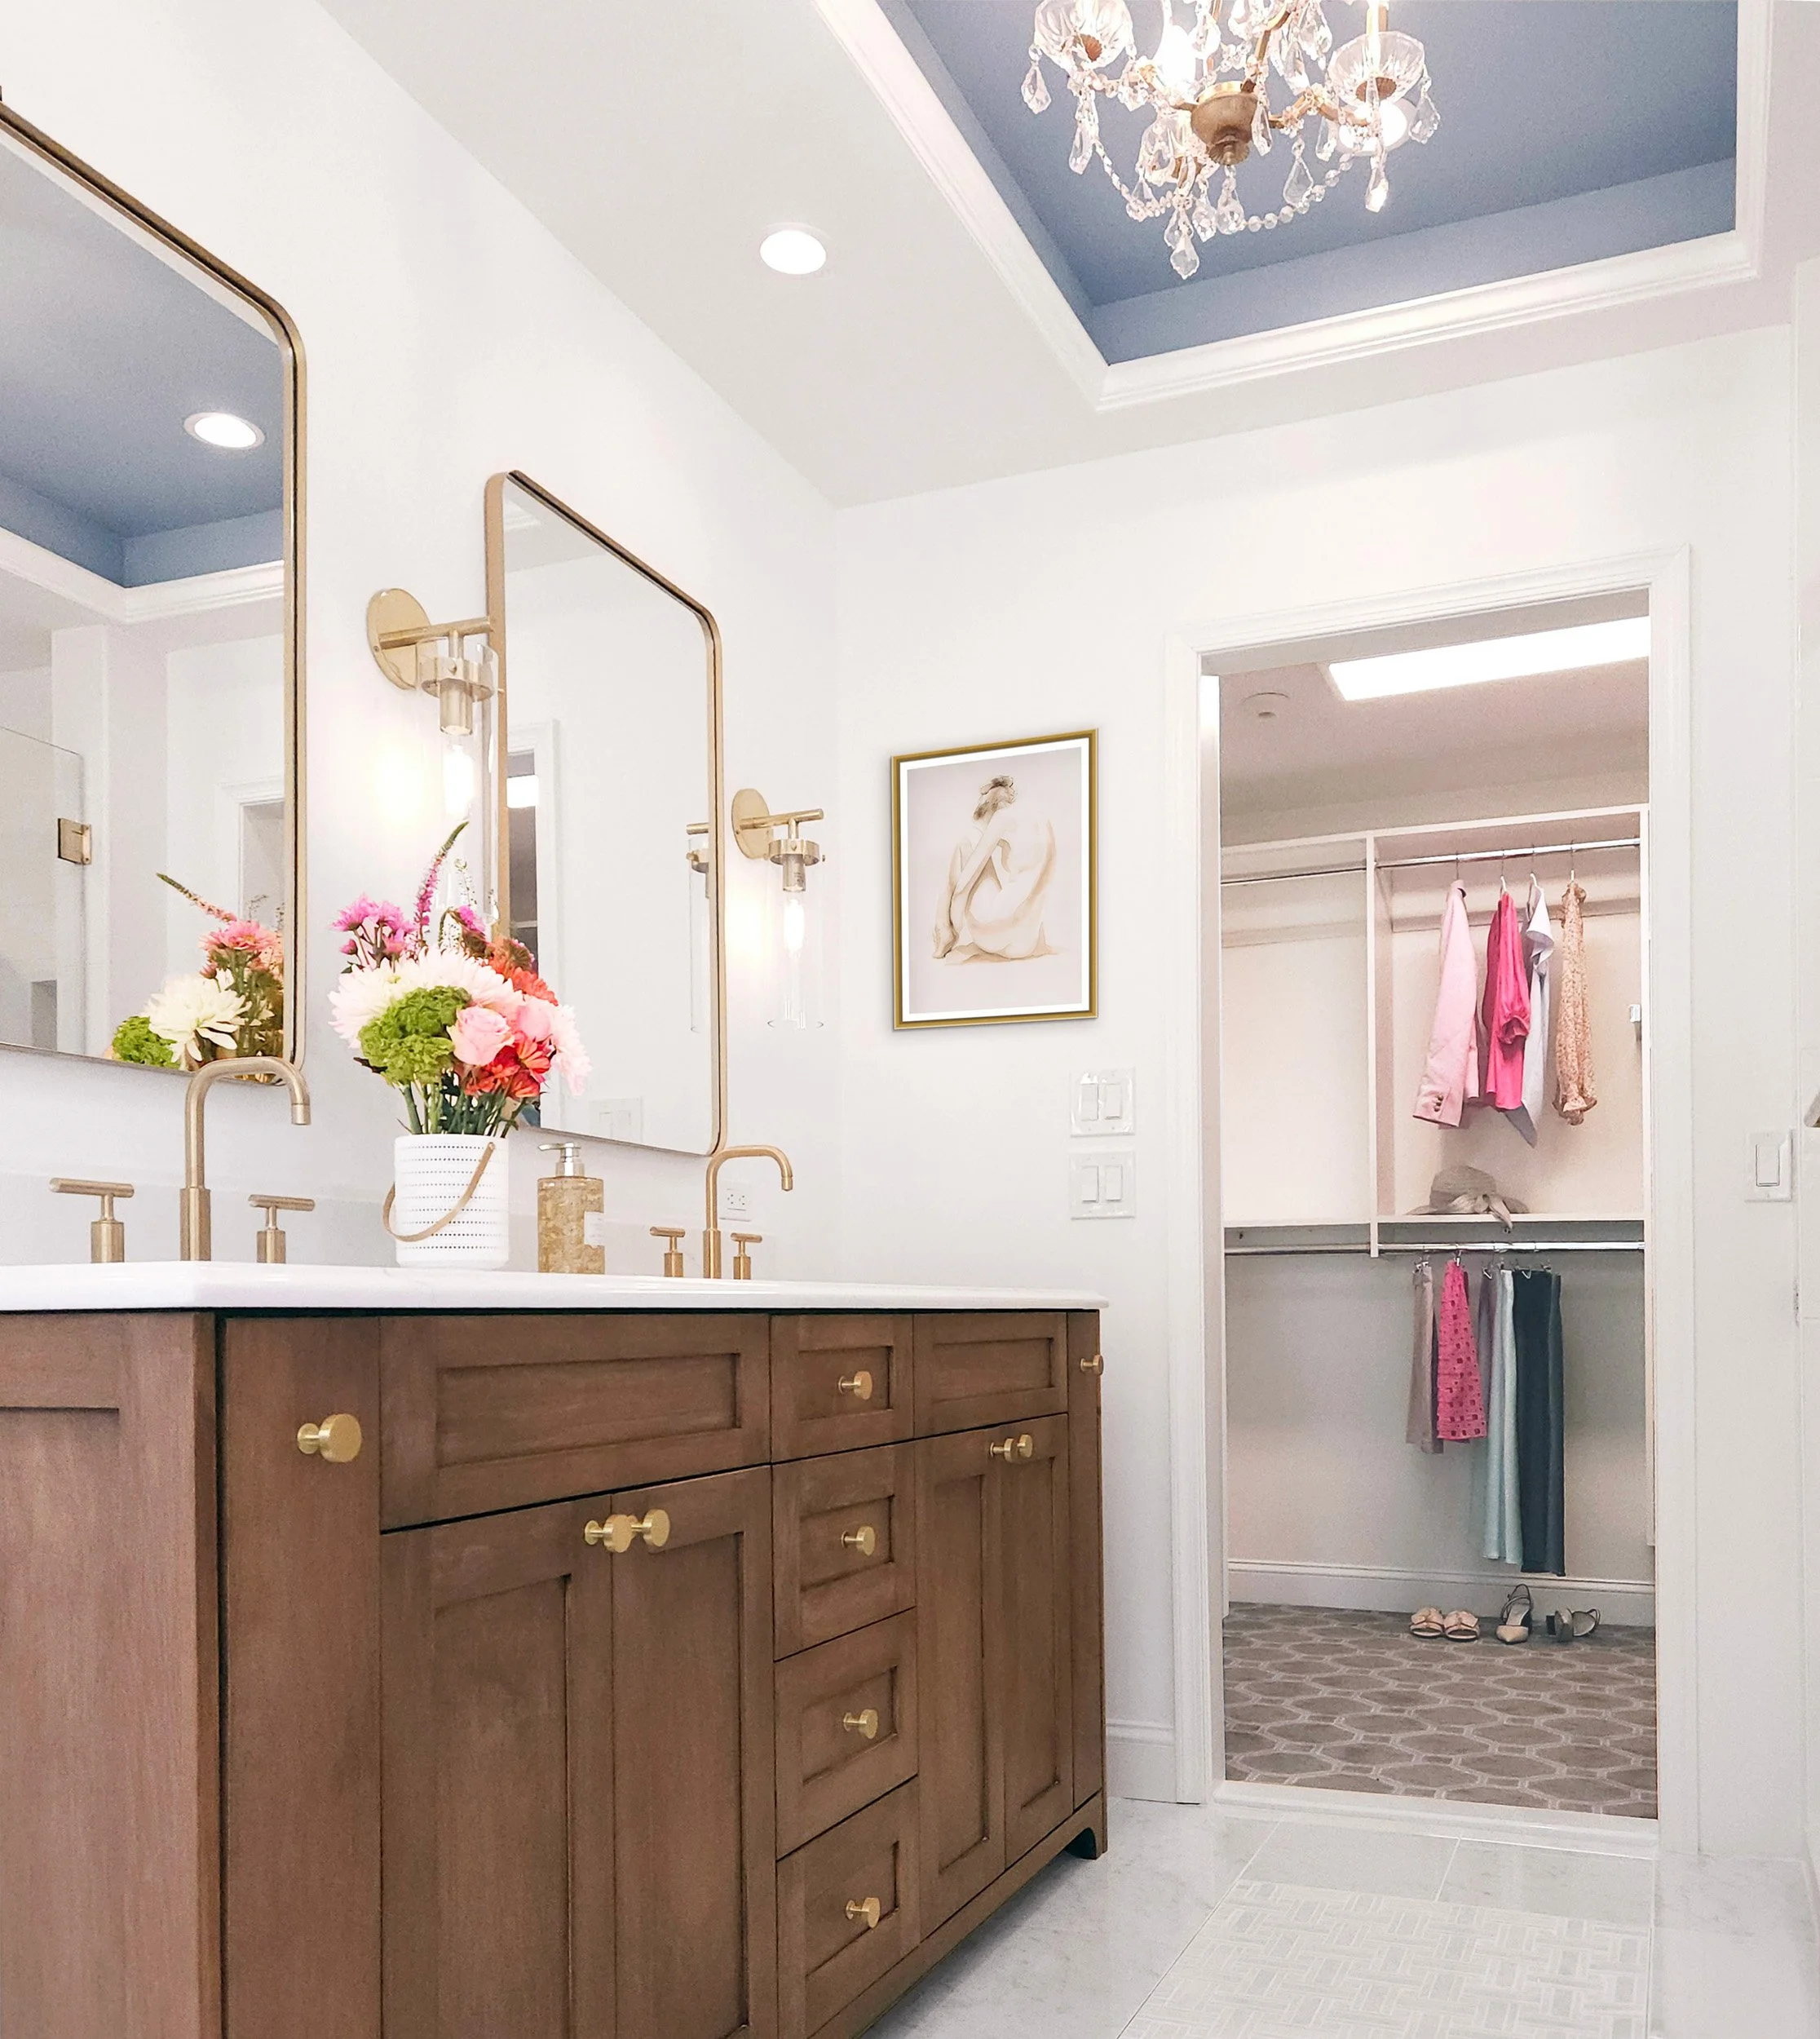
A French-Inspired Primary Suite Renovation in Princeton
Some design challenges require more than just new paint and pretty fixtures—they need structural courage. When our client at Carlyle Court in Princeton reached out after living in her primary suite for over 30 years, she wasn't just ready for a refresh. She was ready to finally solve the layout issue that had been frustrating her daily routine for decades.
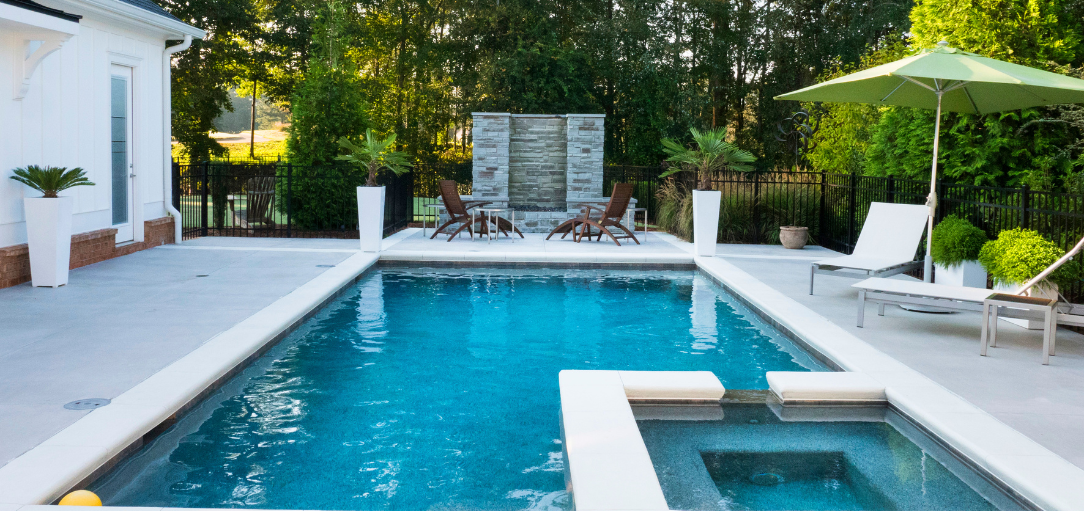
Designing a Pool House for Year-Round use
If you're considering a pool house, you probably already know it's not just about having somewhere to change clothes. It's about creating a space that makes your backyard more livable and your home more welcoming—whether that's for weekend guests, family gatherings, or just having a quiet spot to enjoy your coffee.
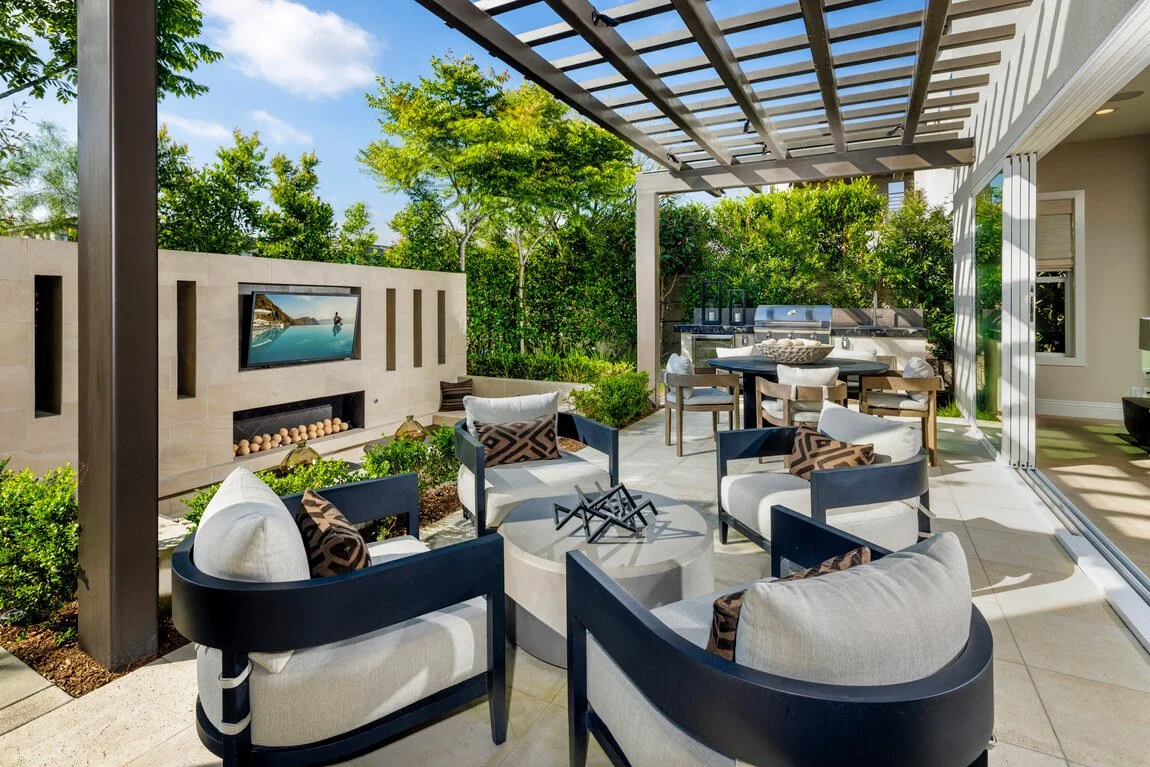
The Future of Outdoor Kitchens: Design and Comfort
As explored in our recent piece on outdoor living trends, today’s backyards are no longer treated as secondary spaces. They are designed as true extensions of the home, with the same level of care, intention, and architectural integration. Among the most significant shifts in this evolution is the outdoor kitchen—which has moved far beyond the idea of a standalone grill and into the realm of fully considered, multifunctional living space.