Common Home Renovation Mistakes and How to Avoid Them
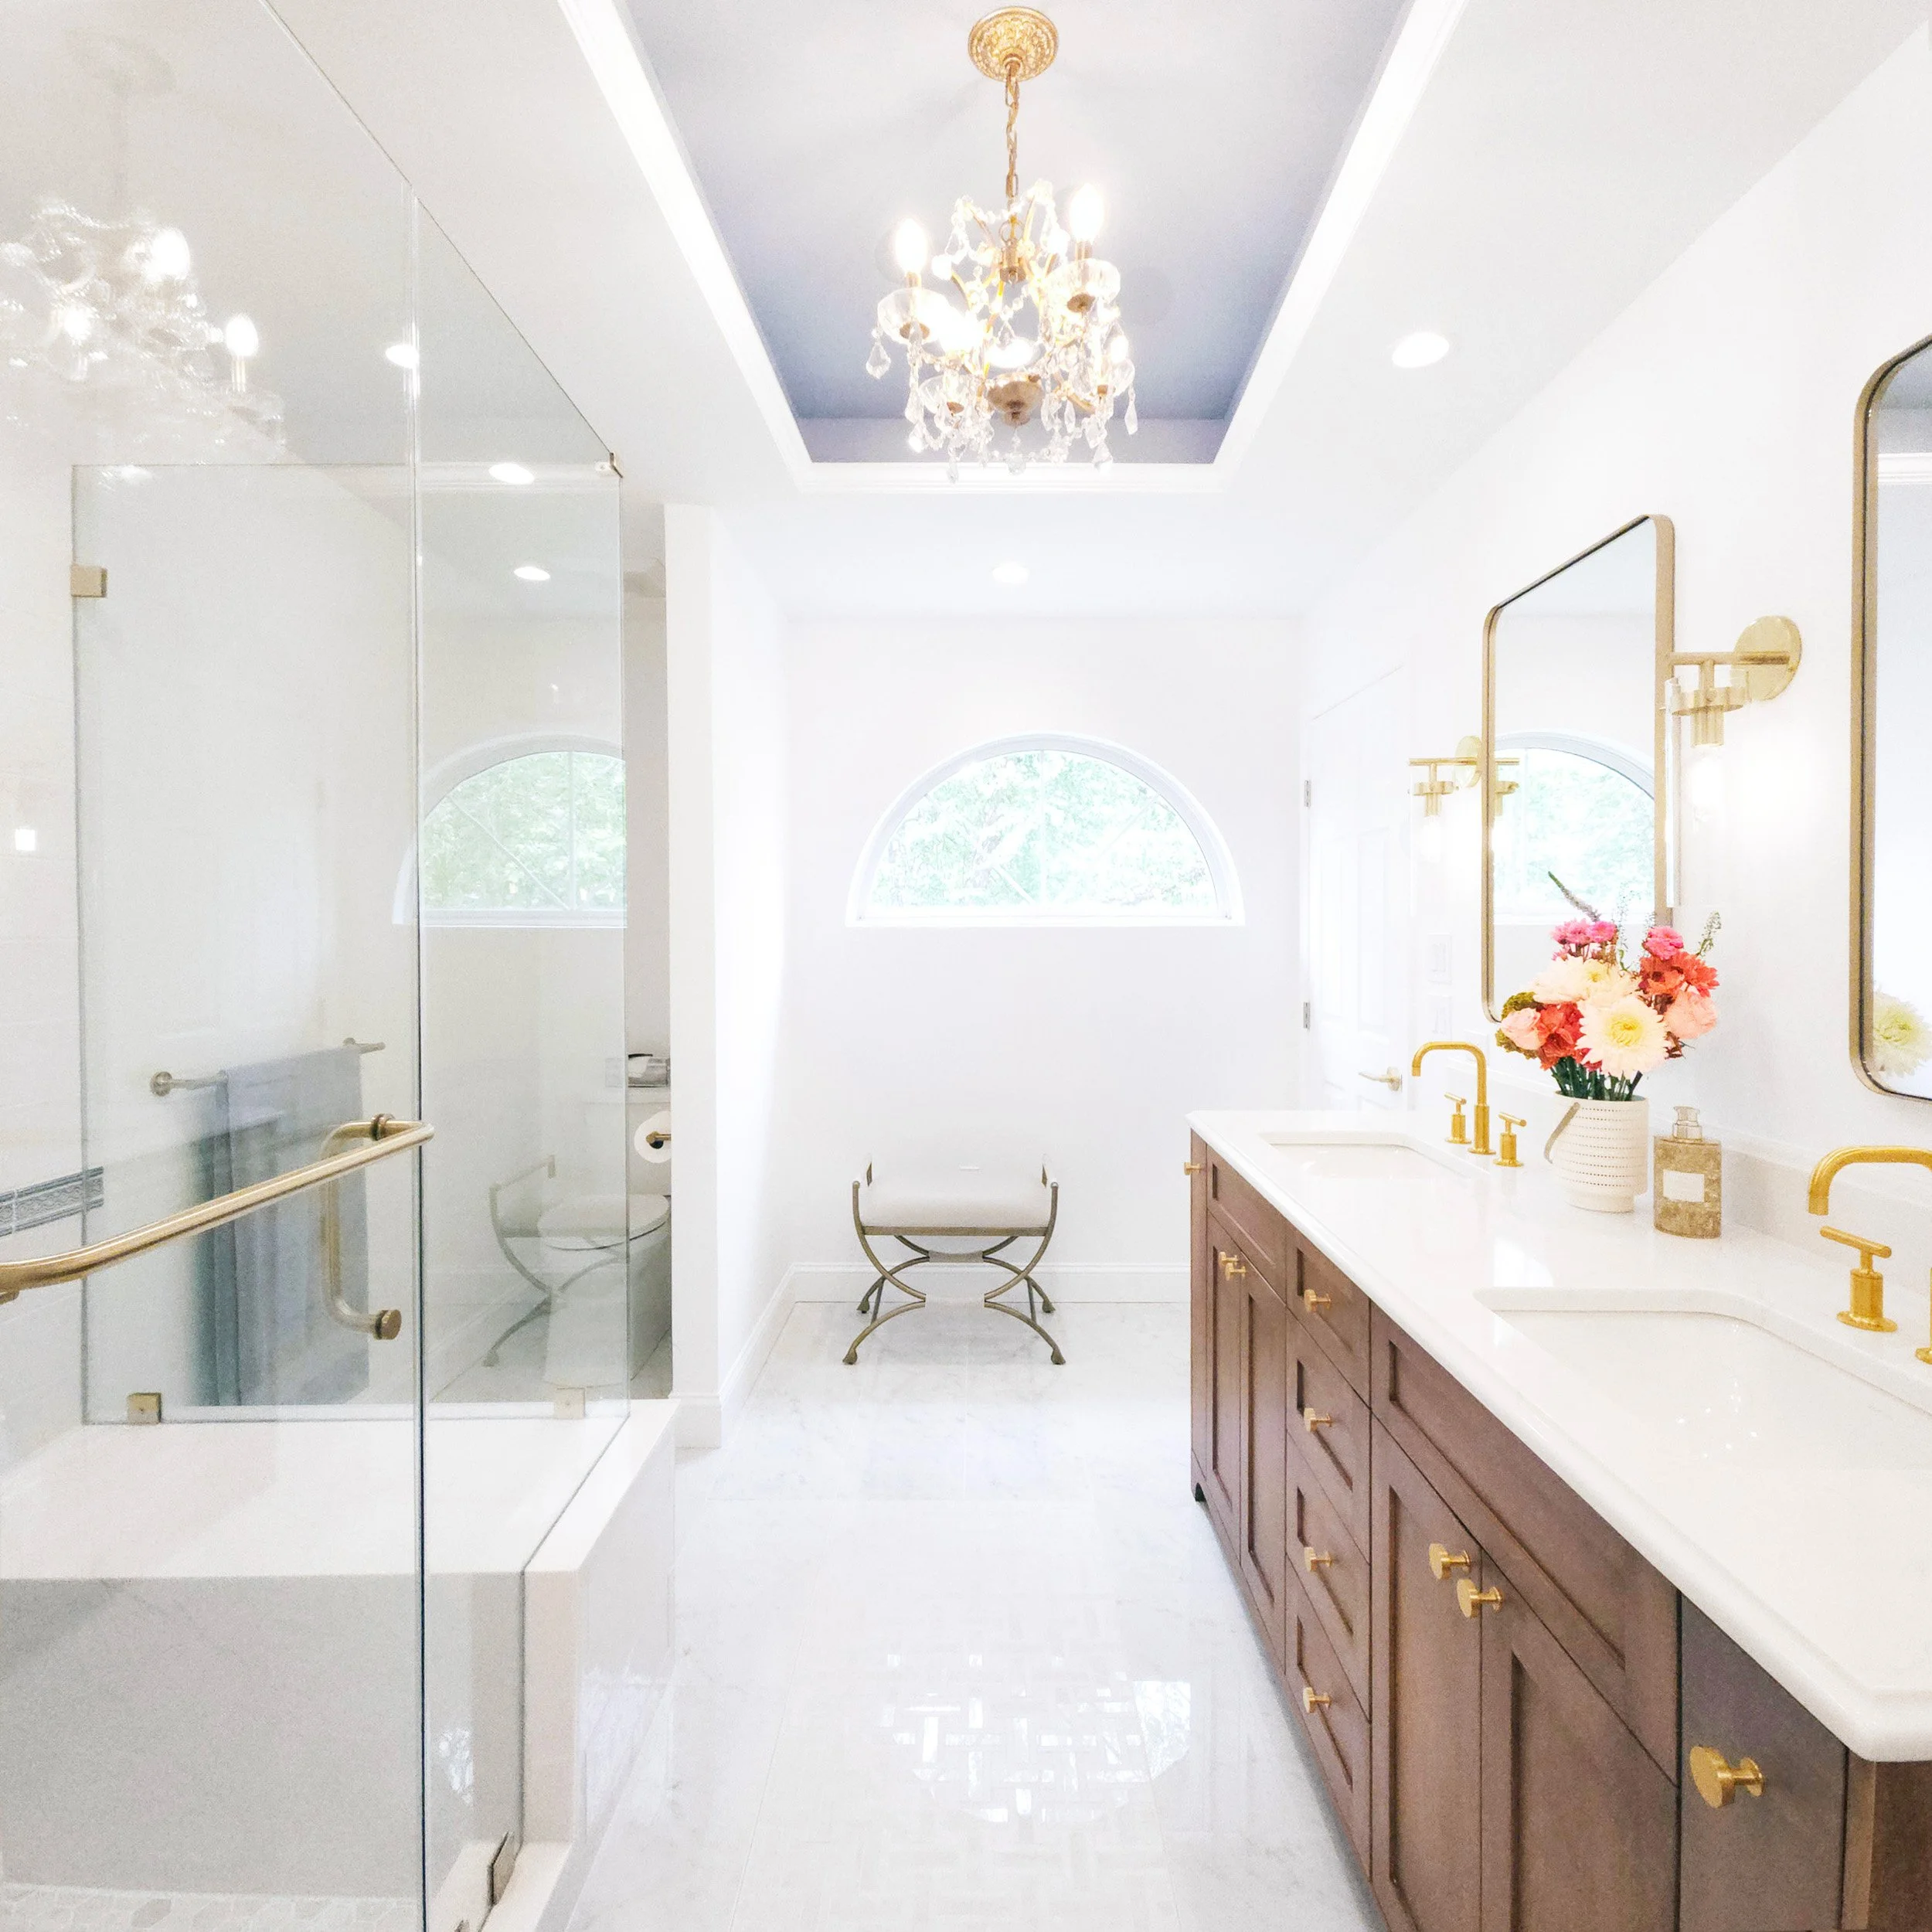
A Successful Renovation Begins Long Before Construction Starts
Many homeowners begin a renovation with real-life needs. They want a better kitchen, more useful bathrooms, improved storage, updated finishes, or a home that works better for daily life.
But in Fairfield County and Westchester, where many homes have older layouts, previous additions or renovations, high construction costs, and layers of past decisions, early missteps can become expensive later.
Most renovation mistakes do not happen because homeowners lack taste. They happen because decisions are made too late, budgets are incomplete, or construction begins before the plan is clear.
Below are ten common renovation mistakes we often see in Fairfield and Westchester homes, along with ways to avoid them before they become expensive.
Mistake #1: Starting Construction Before the Plan Is Clear
One of the most common renovation mistakes is starting construction before the major decisions have been made.
At first, it may seem efficient to begin demolition, get the contractor started, and make decisions along the way. But once construction begins, open questions can quickly become expensive questions. Where should the lighting go? Has the tile been selected? Are the appliances confirmed? Do the cabinet dimensions work with the plumbing locations? Where do outlets, switches, sconces, mirrors, and towel bars need to land?
Without a clear plan, homeowners may find themselves making rushed decisions under pressure. This can lead to change orders, delays, compromises, or details that do not work as well as they should.
A better approach is to make the key decisions before construction begins. The layout, cabinetry, lighting, plumbing fixtures, tile, stone, flooring, hardware, and other important selections should be coordinated early enough that the contractor has the information needed to price and build the project properly.
For a deeper look at how planning, drawings, selections, and coordination fit together, see our guide to the interior design process for home renovations.
Drawings That Support Real Decisions
Renovations move more smoothly when decisions are documented clearly. Luminosus Designs prepares plans, elevations, lighting layouts, finish schedules, and specifications that help homeowners, contractors, and vendors understand what is being designed, priced, ordered, and installed.
The goal is to reduce guesswork before construction begins, so important decisions are not left to hurried.
Mistake #2: Treating the Contractor Estimate as the Full Project Budget
A contractor estimate is an important part of planning a renovation, but it is not always the same as the full project budget.
Many contractor estimates focus on labor, construction materials, and the specific scope of work the contractor is being asked to price. Depending on the project, the estimate may not include every item the homeowner still needs to select, purchase, coordinate, or install.
This can include appliances, decorative lighting, plumbing fixtures, tile, stone, cabinet hardware, specialty finishes, freight, receiving, installation, and other project-related costs. In older homes, it is also wise to leave room for unexpected conditions that may only become visible once construction begins.
Allowances can also create confusion. A contractor may include a placeholder amount for tile, plumbing fixtures, lighting, or other materials, but that allowance may not reflect the cost of product the homeowner ultimately chooses. If the allowance is too low, the project can exceed the original estimate even when the scope of work has not changed.
When these costs are not identified early, the project budget can feel like it keeps growing, even when the original contractor estimate was accurate for what it included.
A better approach is to build a more complete budget picture before major decisions are made. This helps homeowners understand not only the construction cost, but also the material, fixture, furnishing, and contingency costs that can affect the total investment.
Early Line-Item Material Budget
At Luminosus Designs, budget conversations begin early. In addition to the contractor’s construction estimate, we prepare an early line-item material budget so homeowners can see how fixtures, finishes, lighting, cabinetry, furnishings, and other project-related items may affect the overall investment.
This helps identify where allowances may need to be adjusted, where selections may have larger cost implications, and how design decisions fit within the broader project budget before the project moves too far ahead.
Our interior design process is structured to help homeowners clarify the plan, budget, selections, and sequence before construction
Mistake #3: Choosing Materials Before the Layout Works
It is easy to fall in love with a tile, cabinet color, stone slab, light fixture, or paint color early in the renovation process. Those selections are exciting, and they often make the project feel more real and serve as a starting point for the design direction. But materials cannot solve a layout that does not work.
Before choosing the visible materials, the room needs to function properly. In a kitchen, that may mean confirming appliance locations, storage needs, circulation, island size, seating, and the relationship between the kitchen and nearby rooms. In a bathroom, it may mean studying the placement of the vanity, shower, tub, toilet, lighting, mirrors, and towel storage before selecting tile or plumbing finishes.
When materials are chosen too early, homeowners may have to reselect later because the layout changed, the material does not fit the installation, or the original choice no longer works with the direction of the room.
A better approach is to begin with layout and function. Once the room works, the finishes can be selected with more confidence and a better understanding of how each decision supports the overall design.
Mistake #4: Underestimating Older Homes and Hidden Site Conditions

Many homes in Fairfield County and Westchester have wonderful character, but they can also come with layers of past renovations, additions, repairs, and decisions made by previous owners.
An older home may have uneven floors, plaster walls, outdated electrical, older plumbing, sloping ceilings, unusual framing, or room layouts that no longer fit the way families live today. Even newer-looking homes may have hidden conditions behind the walls, floors, or ceilings.
Some issues only become visible once construction begins. After walls are opened, a contractor may discover old wiring, plumbing conflicts, framing concerns, water damage, or previous work that needs to be corrected before the renovation can move forward.
A better approach is to plan with some flexibility. Older homes often need a contingency above the contractor estimate, not because something will always go wrong, but because some conditions cannot be fully known until work begins. Leaving room in the budget for these discoveries can make the process less stressful and help homeowners make better decisions when surprises come up.
Mistake #5: Waiting Too Long to Bring in the Right Professionals
Many homeowners begin a renovation by collecting inspiration images, speaking with contractors, or trying to determine the scope on their own. That can be a natural first step, but it can also lead to confusion if too many assumptions are made.
Early guidance from professionals can help homeowners understand what is possible, what may be more complicated than it appears, and which decisions have larger financial implications. Moving a wall, changing a window, relocating plumbing, expanding a kitchen, or adding a bathroom can all affect the budget in different ways.
The right team can also help determine whether a project may need an architect, engineer, interior designer, contractor, or some combination of professionals. Depending on the home and scope of work, local building regulations, permits, building department requirements, or co-op and condo rules may also affect the timeline and sequence of decisions.
If you are unsure who should be involved first, our article on whether to hire an architect or interior designer first explains how those roles often work together in a renovation.
A better approach is to ask for guidance before major decisions are locked in. When the right professionals are brought in early, homeowners can compare options, understand tradeoffs, and avoid spending time or money pursuing a direction that does not fit the home, the scope, or the budget.
Mistake #6: Renovating One Room Without Considering the Rest of the Home
Many renovations begin with one room. A kitchen feels dated, a bathroom no longer works well, or a family room needs better storage and lighting. Focusing on one area can be practical, especially when homeowners are trying to manage scope and budget.
The challenge is that one room rarely exists in isolation.
A kitchen renovation may affect the dining room, family room, mudroom, flooring, lighting, trim, paint colors, and sightlines from nearby spaces. A primary bathroom renovation may affect the bedroom, closets, hallway, or overall feeling of the suite. Even a smaller project can look disconnected if it does not relate to the rest of the home.
A better approach is to create a larger design direction before focusing on individual rooms. This does not mean renovating the entire home at once. It means making each decision with the larger home in mind, so the finished result feels connected rather than pieced together.
Mistake #7: Relying Too Heavily on Inspiration Images
Inspiration images can be very helpful at the beginning of a renovation. They give homeowners a way to communicate style, mood, color, materials, and the overall feeling they want for their home.
A Whole-Home Point of View
Even when a renovation begins with one room, Luminosus Designs considers how that room connects to the rest of the home. Sightlines, flooring, trim, lighting, paint, furnishings, and adjacent rooms can all affect whether the finished result feels natural or disconnected.
For homeowners who need clarity before committing to a larger renovation, a Design Concept Study can help establish the overall direction first. This gives the project a stronger foundation, whether the work happens all at once or in phases.
This does not mean every project needs to become a whole-home renovation. It means each decision is made with the larger home in mind.
Our Vanderbilt House Concept Study shows how an early planning study can clarify layout, flow, and design direction before a larger renovation
But inspiration images are only a starting point.
A photo does not explain the size of the room, the ceiling height, the window placement, the construction details, the budget, or the compromises that may have been made behind the scenes. It also does not show whether the same idea will work in a different home, with a different layout, light exposure, architecture, or family routine.
When homeowners rely too heavily on inspiration images, they may focus on recreating a look instead of understanding why that look works. This can lead to decisions that feel disconnected from the home itself.
A better approach is to use inspiration images as a guide, not a blueprint. The goal is not to copy a photo, but to translate the feeling, function, and design direction into a plan that works for the specific home.
Mistake #8: Making Key Selections Too Late
Renovations move more smoothly when important selections are made before the contractor needs them.
Appliances, plumbing fixtures, tile, stone, cabinetry, decorative lighting, hardware, flooring, and specialty items can all affect the construction schedule. Some items require specific rough-in locations, framing, electrical planning, lead time, or installation details.
When selections are delayed, the project can lose momentum. Homeowners may have fewer options, face rush decisions, or need to accept substitutions because the preferred item is unavailable. Late selections can also affect pricing if the contractor needs to revisit work, adjust dimensions, or wait for missing information.
A better approach is to identify key selections early and understand which decisions affect construction first. Not everything has to be finalized at once, but the items that affect layout, rough-ins, lead time, and installation should be addressed before they create delays.
Mistake #9: Overlooking the Small Details That Affect Daily Life
Some of the most important renovation decisions are not the most obvious ones.
Homeowners often focus on the big choices first: the layout, cabinetry, tile, stone, appliances, and lighting. Those decisions matter, but daily comfort often depends on smaller details that are easy to overlook during planning.
Where should the light switches go? Will the outlets be in the right place? Is there enough lighting at the vanity, island, desk, or reading chair? Where should towel bars, robe hooks, shower niches, cabinet hardware, and appliance pulls be placed? How will trim, flooring, tile edges, mirrors, and window treatments come together?
When these details are left until the end, they can feel like afterthoughts. They may still function, but they may not work as well as they could have if they had been considered earlier.
A better approach is to plan for daily use as carefully as the larger design decisions. The small details are often what make a renovation feel comfortable, practical, and complete.
Mistake #10: Choosing Professionals Based Only on Portfolio and Price
A beautiful portfolio is important, and price matters. But neither one tells the full story of what it will be like to work with someone through a renovation.
A portfolio shows the finished result. It does not always show the process behind the project: how decisions were made, how the design was documented, how budget was discussed, how the contractor was supported, how problems were handled, or how the homeowner was guided from early planning through installation.
Two professionals may appear similar online, but the level of service, documentation, communication, renovation experience, and project involvement can be very different. A lower fee may also mean a narrower scope, fewer meetings, less detailed drawings, limited sourcing, or less coordination during construction.
For more guidance on comparing process, scope, communication, and renovation experience, read our guide on how to choose an interior designer for a renovation.
Coordination Beyond the Pretty Parts
A successful renovation depends on more than beautiful selections. Luminosus Designs helps coordinate the decisions behind the finished result, from documentation and specifications to contractor communication, vendor coordination, procurement, and installation details.
This level of involvement helps homeowners understand what is included, what needs to happen next, and how the many pieces of a renovation come together.

Mimi Fong
Founder+Principal
White Plains, NY