When to Hire a Designer for a Kitchen Renovation
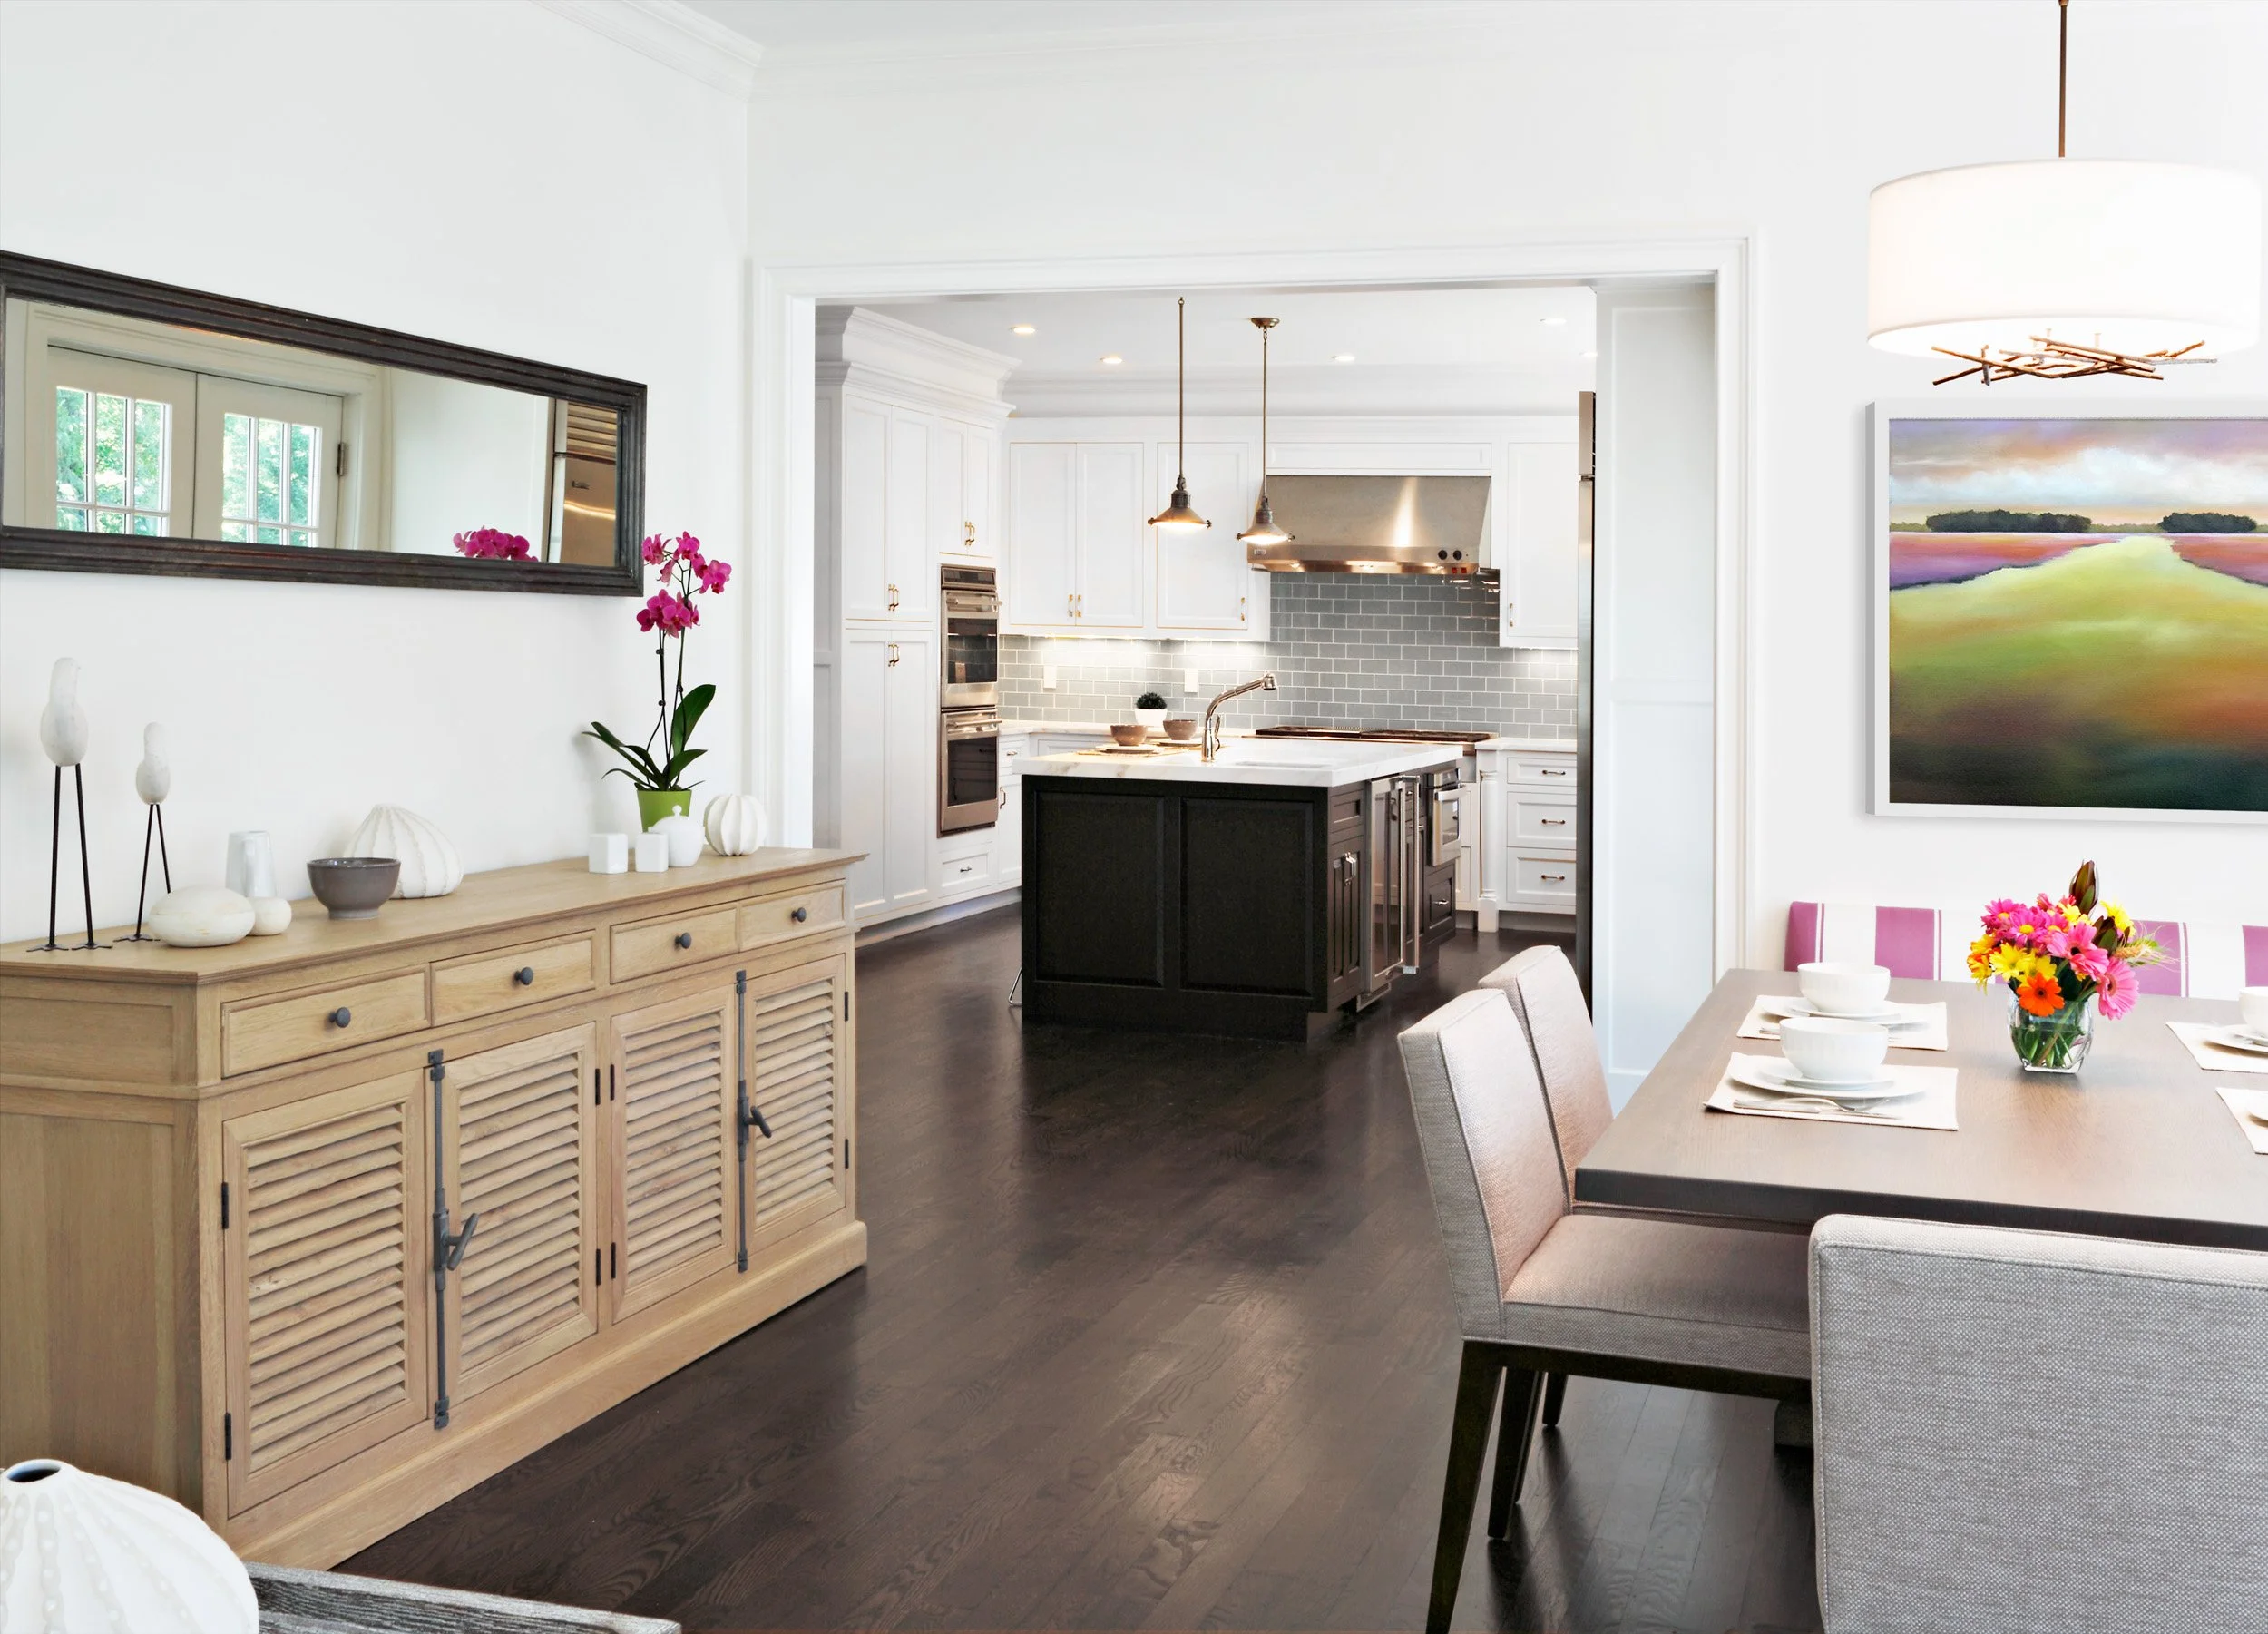
Kitchen Renovations Need Planning Before Construction Begins
Most kitchen renovations begin because something is no longer supporting the family’s lifestyle and functional needs. The layout feels awkward, storage is lacking, appliances are dated, the room feels too closed off, or the kitchen no longer works for the way the family lives.
It is natural for homeowners to start gathering information. They may look at inspiration images, visit appliance showrooms, speak with cabinet companies, or ask contractors for early pricing so they can understand what the project might cost.
But one of the most important questions is often missed: is there a better way for the kitchen to work?
Before the layout, cabinetry, appliances, budget, materials, and construction timeline are locked in, it is worth understanding whether the existing kitchen footprint is the right one. A designer can often identify hidden opportunities: better traffic flow, more useful storage, improved connection to nearby rooms, or a layout that supports daily life in a way the current kitchen does not.
This is especially important if you are hoping to renovate in the fall, plan around the holidays, or understand whether your timeline is realistic before committing to the next step. The earlier the planning begins, the more room there is to make good decisions before construction creates pressure.
1. Before the Layout Is Locked In
The layout is the foundation of a kitchen renovation.
Before cabinets are ordered or appliances are selected, the kitchen needs to be studied for how it actually works. Where does the family enter the room? How does the kitchen connect to the other rooms on the floor? Is there enough room to move comfortably between the sink, range, refrigerator, island, and seating? Does the storage support the way the family cooks, shops, entertains, and lives?
This is especially important in homes with more open floor plans. When the kitchen connects directly to the dining area, family room, entry, or mudroom, the layout affects more than the kitchen itself. Traffic flow, sightlines, lighting, seating, flooring, and the relationship between rooms all become part of the decision.
Many homeowners assume the new kitchen should follow the existing footprint, especially if they are trying to control cost. Sometimes that is the right decision. But other times, the existing layout is part of the problem.
A designer can help evaluate whether the current footprint should stay, shift, or be reworked before expensive decisions are made. Even small changes, such as relocating an appliance, adjusting an island, widening a passage, or rethinking storage, can make the kitchen function much better without changing the entire house.
2. Before Cabinetry and Appliances Are Selected
Cabinetry and appliances are not separate decisions. They shape each other.
A refrigerator, range, wall oven, dishwasher, hood, microwave, or beverage refrigerator can affect cabinet dimensions, clearances, electrical needs, plumbing locations, ventilation, storage, and how the kitchen is used every day. Cabinet decisions can also affect appliance placement, counter space, pantry storage, island size, and the overall balance of the room.
When appliances or cabinets are selected too early, they can begin to force the layout instead of supporting it. A refrigerator may be too large for the wall where it is planned. A range may require different ventilation than expected. A wall oven may change pantry storage. An island may become too tight once appliance doors, seating, and circulation are considered.
A better approach is to study the layout, cabinetry, and appliances together before anything is ordered. This helps the kitchen function properly and reduces the chance of costly changes later.
3. Before You Ask Contractors for Final Pricing
Contractor pricing is only as useful as the information provided.
If a contractor is asked to price a kitchen renovation before the layout, cabinetry, appliances, materials, and scope are clear, the estimate may be based on assumptions. Those assumptions may be reasonable, but they may not match the kitchen the homeowner ultimately wants.
This is where allowances and vague scope can create confusion. One estimate may include basic tile, another may assume a higher level of cabinetry, and another may exclude decorative lighting, hardware, appliance installation, or other project-related items. Without a clear plan, it can be difficult to compare pricing accurately.
Unclear pricing is one of several common renovation mistakes that can lead to added costs, delays, or rushed decisions once construction begins.
A designer can help prepare the drawings, selections, and specifications needed for more meaningful contractor conversations. The goal is not to remove every unknown, but to give contractors better information so homeowners can understand what is included, what is not included, and where the budget may need more room.
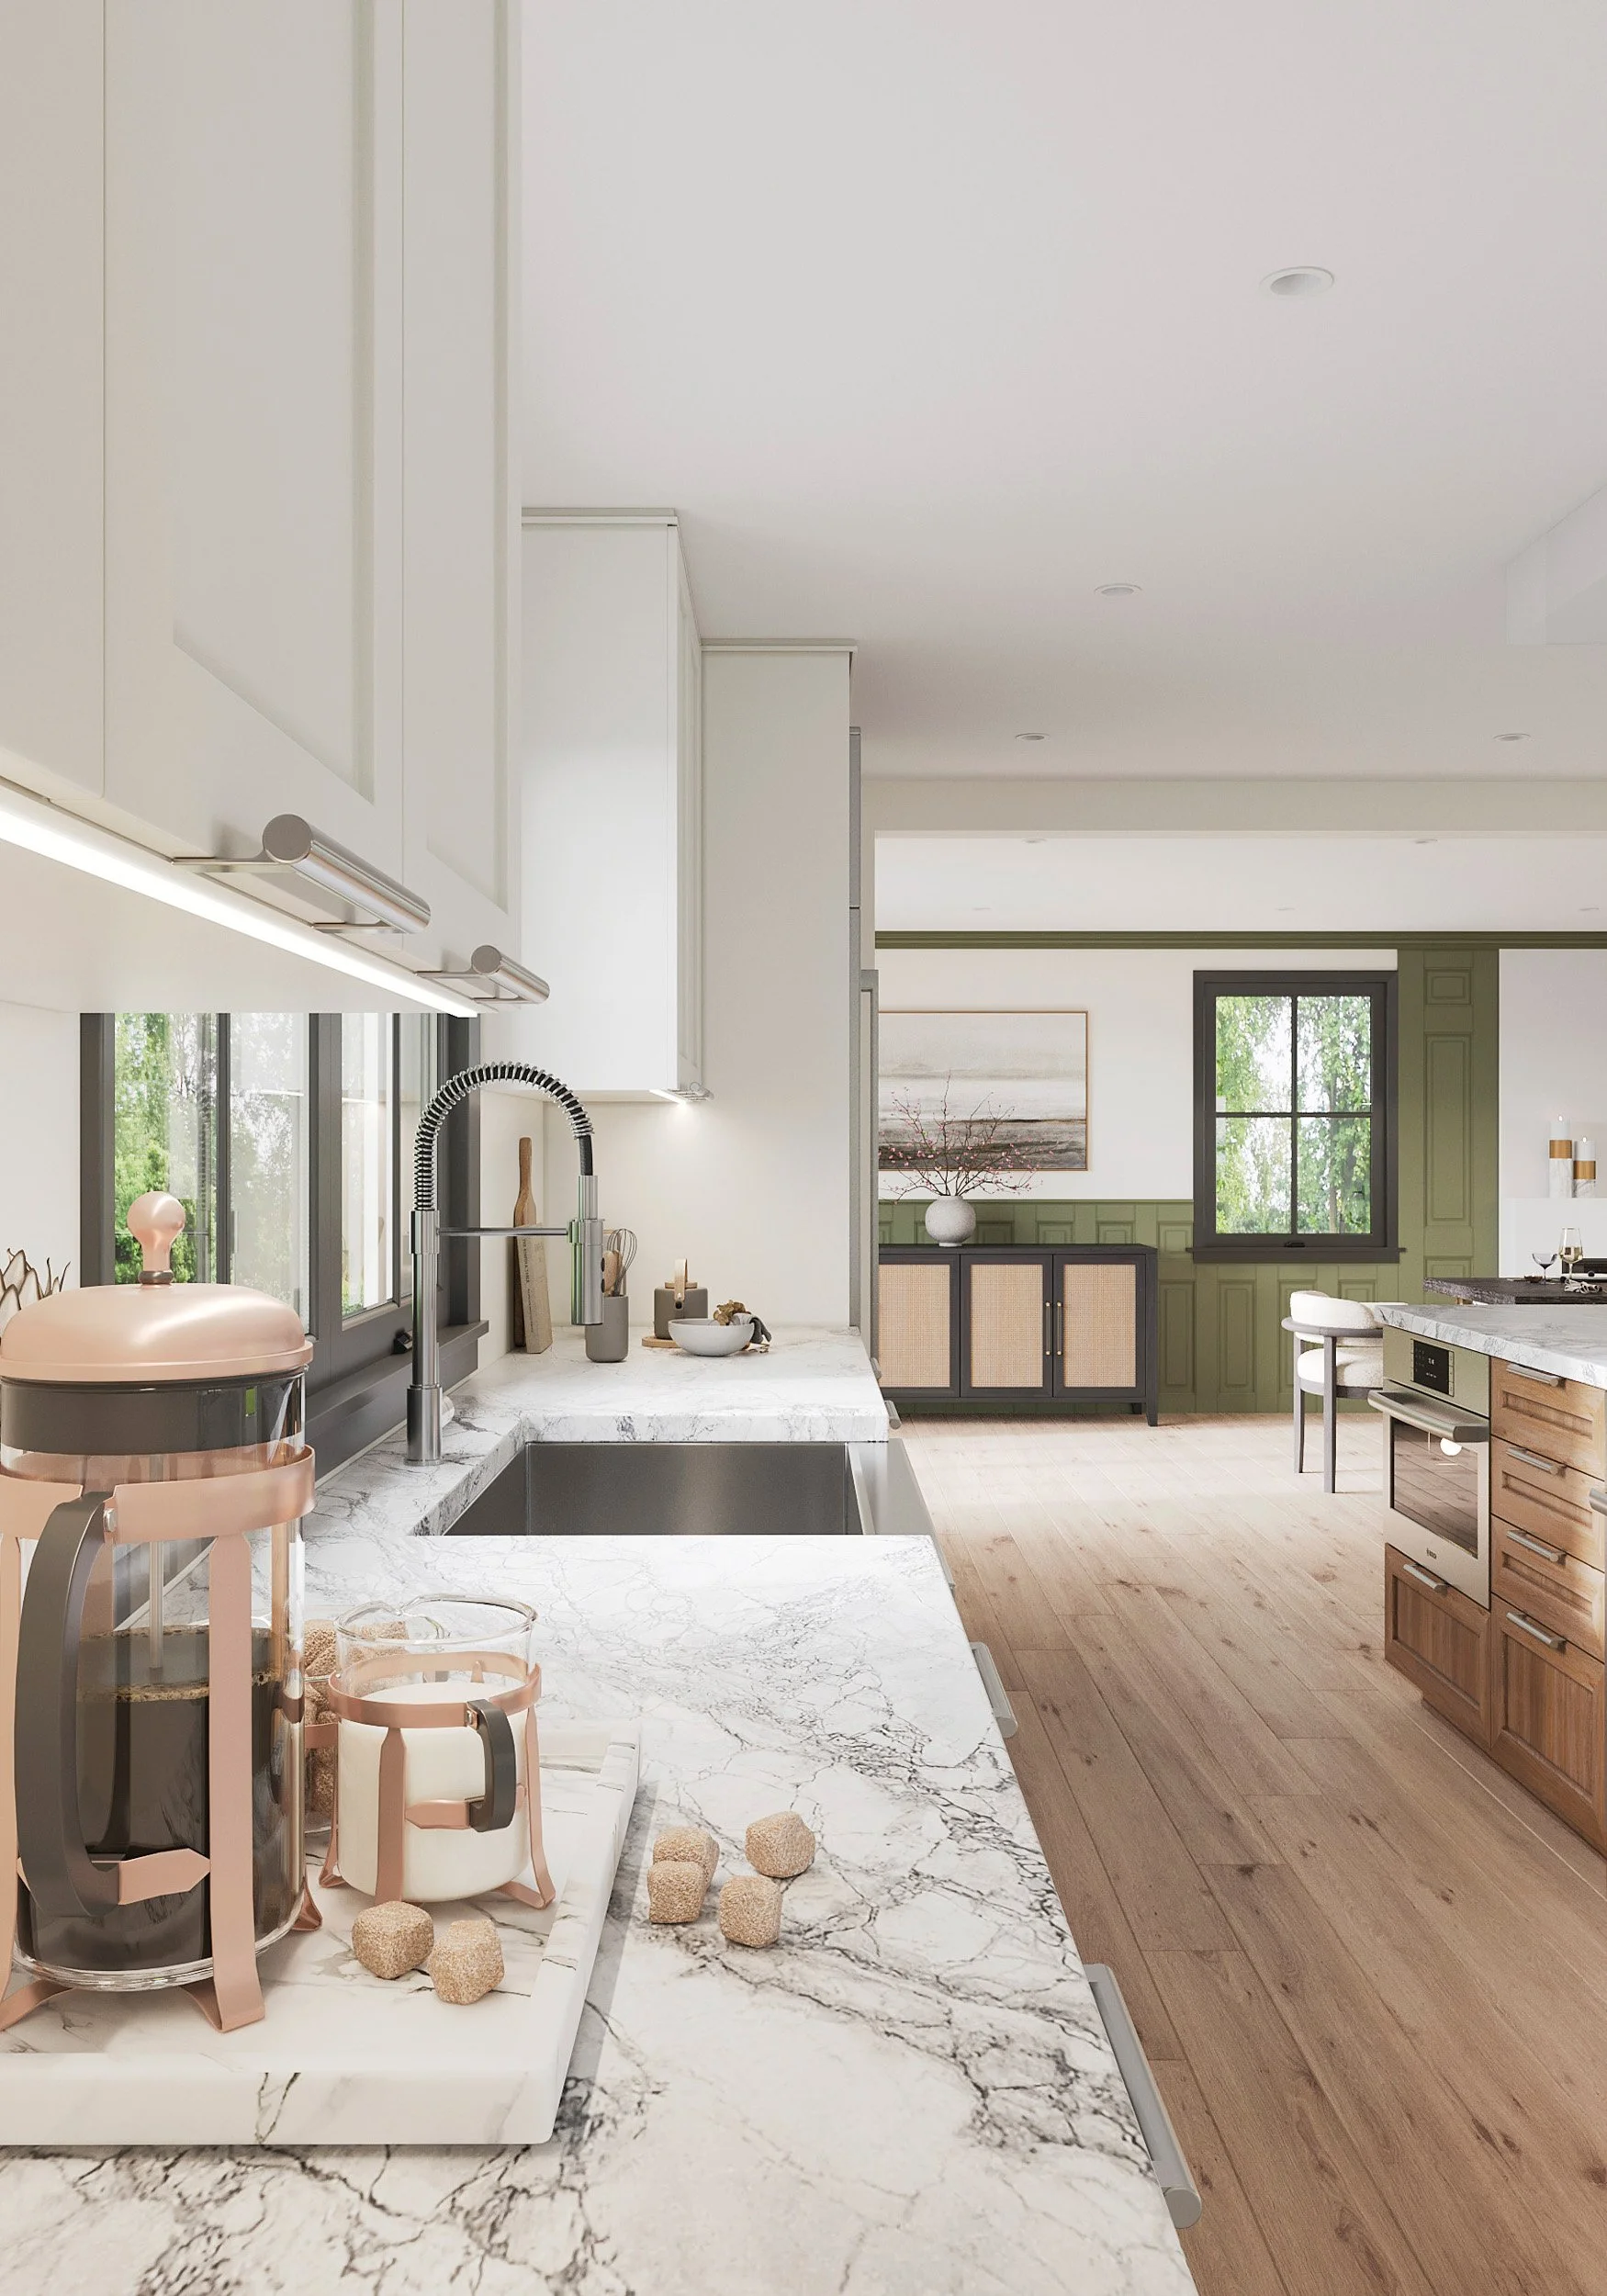
A fully designed kitchen detail showing how sink, countertop, and cabinetry decisions are coordinated before renovation begins.
4. Before Materials Start Driving the Layout
It is easy to begin a kitchen renovation by choosing the visible materials first. Countertops, cabinet colors, tile, hardware, lighting, plumbing fixtures, and sinks are often the most exciting parts of the process.
But materials and fixtures should support the kitchen plan, not drive it too early.
A sink is a good example. In one kitchen renovation, the homeowner loved a very deep farmhouse sink. To make it work, the surrounding cabinets had to be pulled forward, which created a countertop depth greater than standard. Because there was also an oversized window above the sink, the deeper counter made the window harder to reach and operate.
That kind of issue is not just about the sink. It affects cabinet depth, counter depth, faucet placement, window access, plumbing, storage, and daily use. A selection that seems simple on its own can create a chain of decisions across the kitchen.
Other material decisions can affect the design direction in different ways. A stone slab may influence the full color palette for the kitchen, from cabinet finish and backsplash tile to hardware, lighting, and nearby rooms. A tile may look perfect in a showroom, but it still needs to work with the scale of the kitchen, the natural light, and the way it meets adjacent spaces.
A better approach is to let the layout, function, architecture, and budget guide the material selections. Once the larger plan is clear, the materials can be chosen with more confidence and a stronger sense of how the finished kitchen will come together.
5. When the Kitchen Affects Nearby Rooms

When a kitchen connects to nearby rooms, layout decisions affect traffic flow, sightlines, lighting, and daily use.
A kitchen renovation is often more than a kitchen project.
In many homes, the kitchen connects directly to the dining room, family room, mudroom, pantry, hallway, or outdoor living area. Changing the kitchen layout can affect traffic flow, sightlines, lighting, flooring, trim, furniture placement, and how nearby rooms are used.
This is where a designer can often identify opportunities that are easy to miss if the project is viewed only as new cabinets and counters. Sometimes the best solution is not just a better kitchen layout, but a better relationship between rooms. That may mean improving the path from one room to another, changing a doorway, borrowing space more strategically, or rethinking how an adjacent room should function.
At our Muliner House project, the renovation improved circulation and helped an older home feel more connected for daily life. In our Vanderbilt House Concept Study, the kitchen, dining, and family room study led to a larger conversation about how the main level should function, including rethinking the use of nearby rooms.
When the kitchen affects surrounding areas, the right time to bring in a designer is before the project is narrowed too quickly. A broader look at the main floor can reveal possibilities that a kitchen-only approach may miss.
6. When the Home Is Older or Has Been Renovated Before
Kitchen renovations in older homes often require extra planning.
The kitchen may have been changed by previous owners, expanded in stages, or adapted around existing walls, windows, plumbing, and structural conditions. What looks like a simple cabinet replacement may raise larger questions about layout, electrical capacity, ventilation, flooring transitions, ceiling conditions, or how the kitchen connects to the rest of the home.
Older homes can also reveal hidden conditions once construction begins. Outdated wiring, plumbing conflicts, uneven floors, old repairs, or code requirements may affect the scope, timeline, and budget. These issues are not always visible during the first walkthrough, which is why contingency and early planning matter.
For a deeper look at these issues, our guide to renovating older homes in Westchester and Fairfield Counties explains what homeowners should consider before construction begins.
A designer can help homeowners understand where the kitchen plan may be affected by the age and history of the house. For older homes, the goal is not only to create a better kitchen, but to make sure the renovation fits the existing home and supports the way it needs to function today.
7. When Timing Matters
Kitchen renovation timing is often longer than homeowners expect.
The construction phase is only one part of the timeline. Before work begins, there is usually layout planning, drawings, appliance research, cabinet decisions, material selections, contractor pricing, ordering, permitting, and coordination with vendors and trades.
This becomes especially important in late summer and fall. Many homeowners hope to complete work before the holidays, but the pre-holiday rush can create pressure around contractor availability, product lead times, shipping schedules, and family calendars. Thanksgiving and winter holidays can also create natural pauses that stretch the overall timeline.
Starting earlier gives homeowners more room to make decisions carefully. It also helps identify what can realistically happen this fall, what may need to wait, and what should be planned now for construction later.
8. When You Need Help Understanding Budget and Timing
Some homeowners know their kitchen needs work, but they are not sure what is realistic yet.
They may be trying to understand whether the existing layout should stay, whether the scope fits their budget, whether the project can happen before the holidays, or whether it would be better to plan now and renovate later.
This is a useful time to speak with a designer. An early consultation can help homeowners understand the likely order of decisions, potential budget considerations, planning timeline, and whether the project needs more design work before contractor pricing or construction can begin.
For homeowners still trying to understand the investment, our guide to the cost of hiring an interior designer in Fairfield County explains how design fees, project scope, and overall budgets are often connected.
The goal is not to have every answer immediately. The goal is to understand what the project may involve before committing to a direction, a budget, or a timeline. With the right guidance, homeowners can make early decisions with a clearer sense of what comes next.
The Right Time Is Before Decisions Become Expensive
The best time to bring in a designer for a kitchen renovation is before the major decisions are already set.
Once the layout, cabinetry, appliances, materials, contractor pricing, and construction timeline are locked in, it becomes much harder to step back and ask whether the kitchen could work better. One change can also create a domino effect, affecting cabinetry, appliances, plumbing, electrical, materials, budget, and schedule.
Earlier planning gives homeowners more room to study options, understand the budget, and make decisions in the right order.
For homeowners in Westchester and Fairfield Counties, kitchen renovations often affect more than one room. The kitchen may connect to a dining room, family room, mudroom, pantry, hallway, or outdoor area. It may also involve older-home conditions, permitting, contractor schedules, product lead times, and the realities of family life during construction.
Luminosus Designs helps homeowners plan kitchen renovations with a clear approach to layout, materials, budget, timing, and coordination. If your kitchen is no longer supporting the way your family lives, the right time to begin the conversation may be earlier than you think.

Mimi Fong
Founder+Principal
White Plains, NY