Muliner House: An Early-1900s Home Reimagined
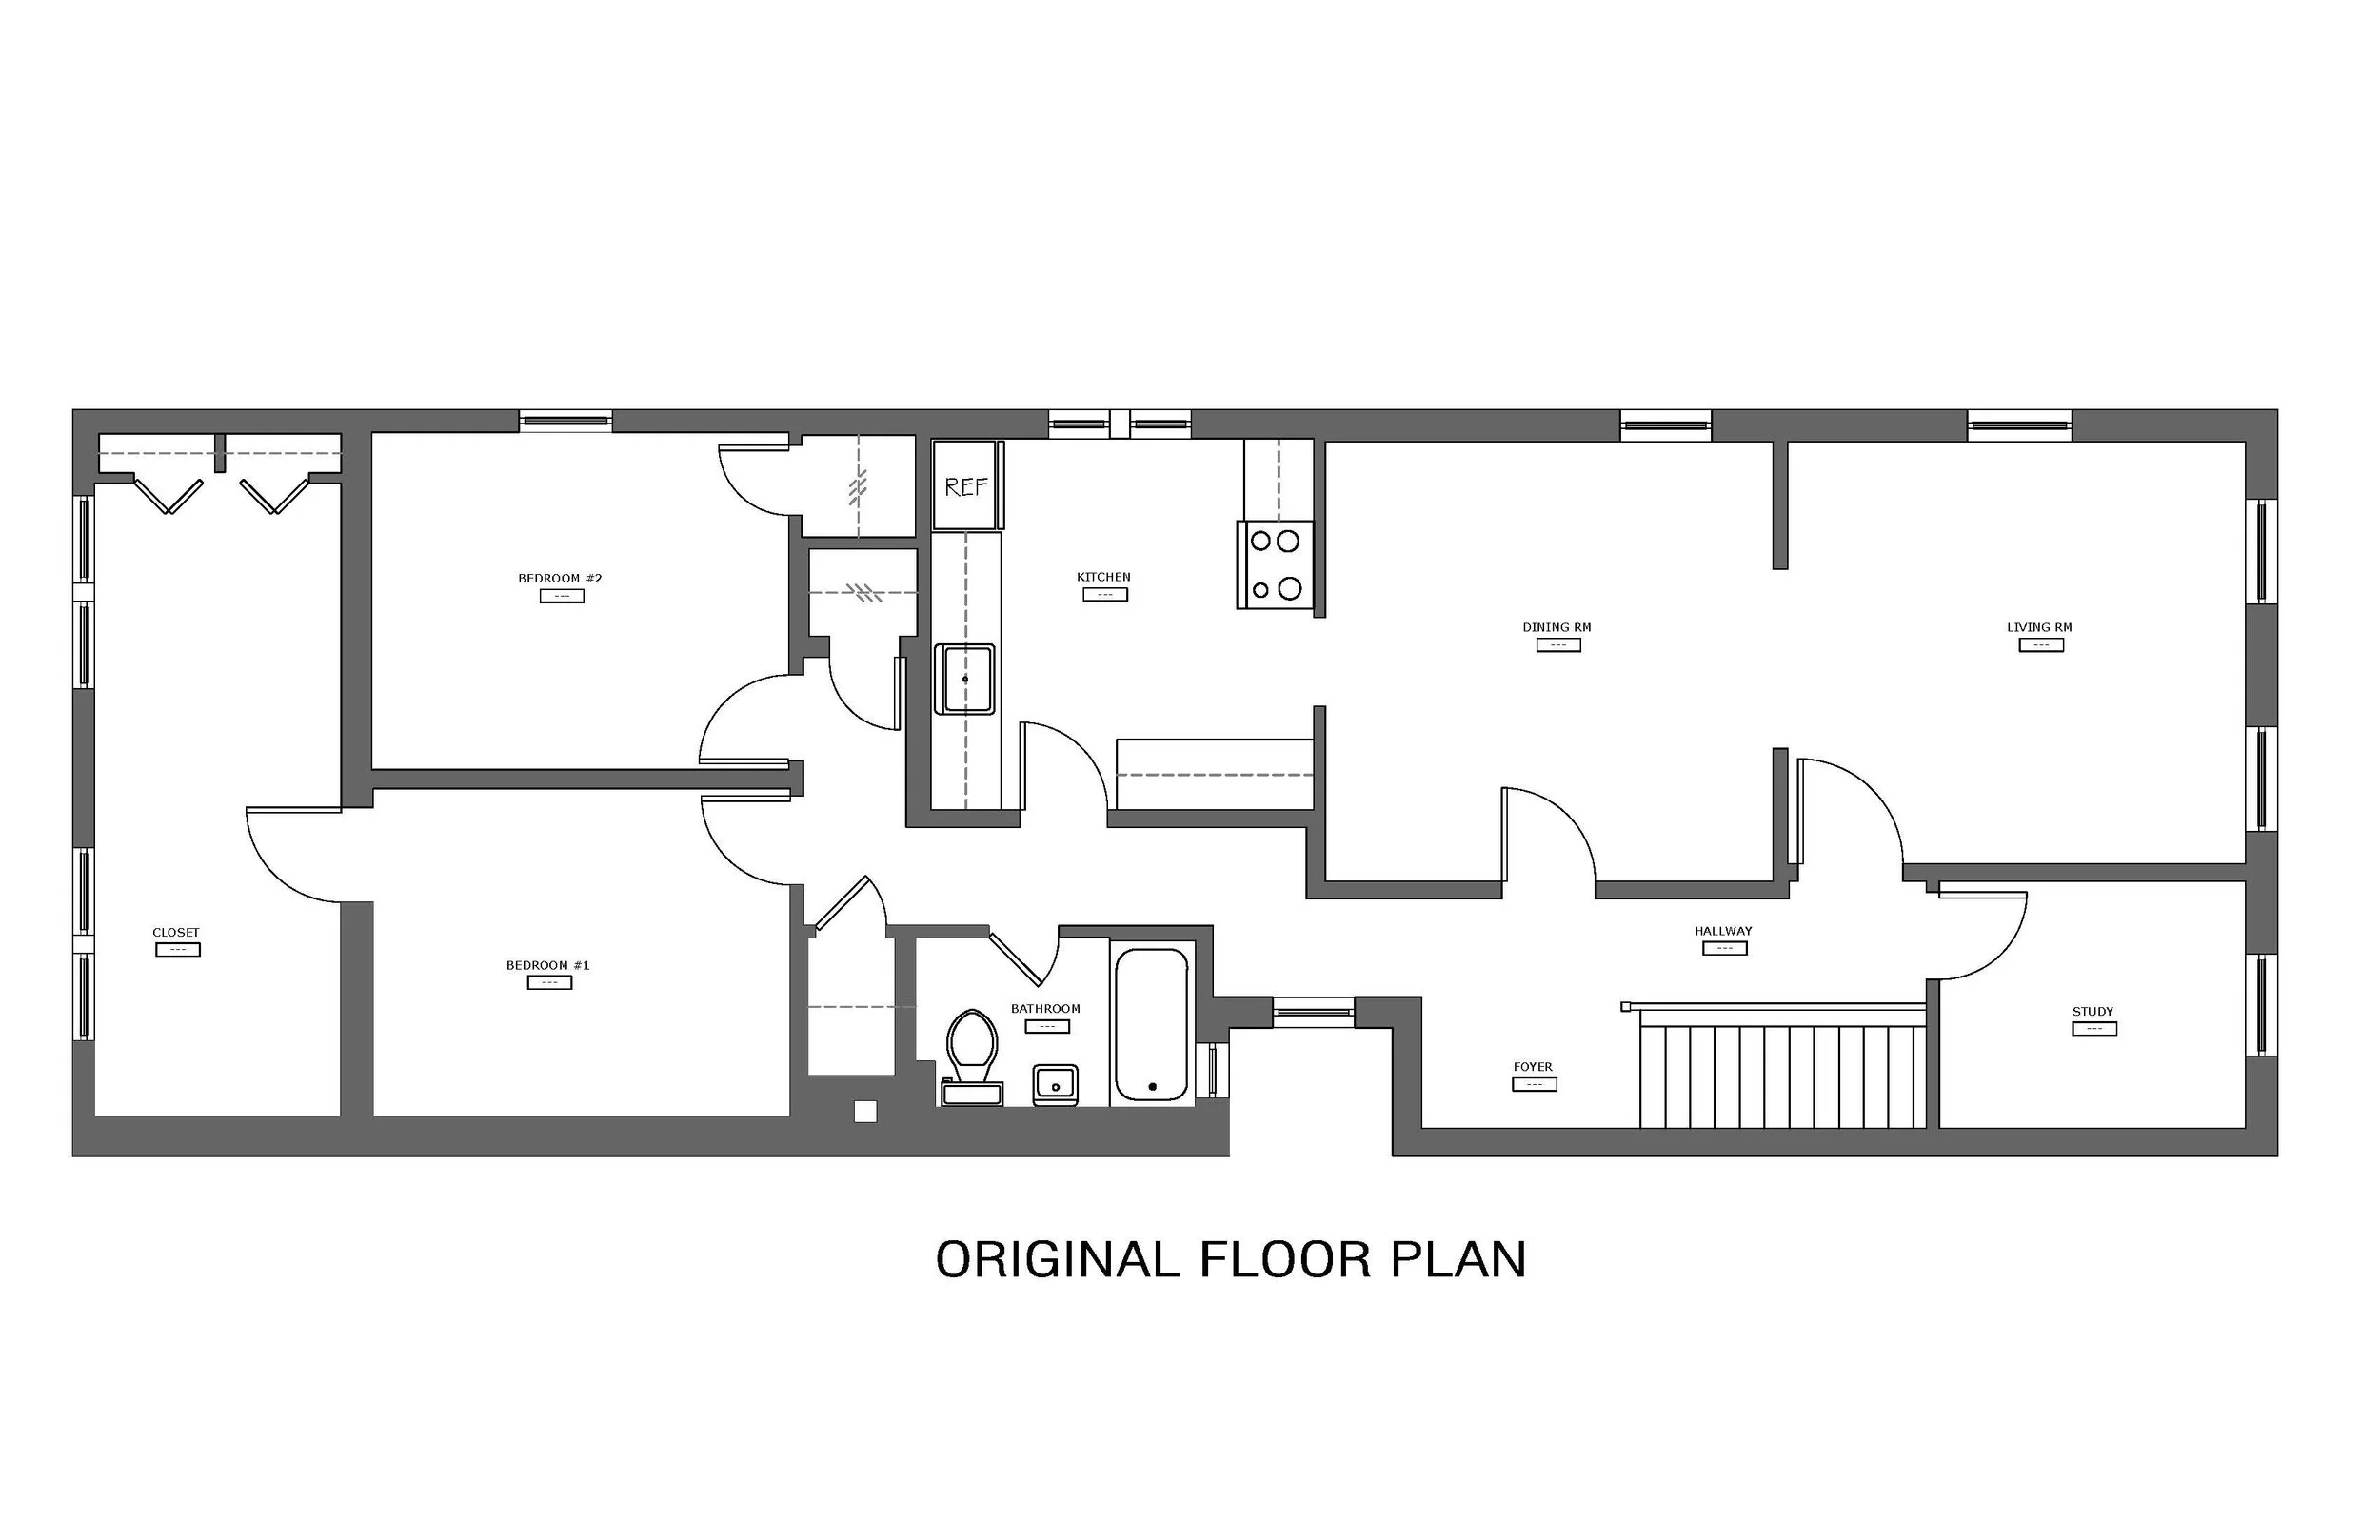
What Our Client Wanted - When the homeowners began planning the renovation of their early-1900s house, their main priority was to make the home feel more functional, open, and welcoming. The original floor plan was highly compartmentalized, with a long, narrow hallway running along one side of the house and creating a disconnected relationship between the kitchen, dining room, living room, and surrounding rooms. Rather than drawing people naturally through the home, the layout felt constricted and claustrophobic.
The clients wanted to update the kitchen and main living areas, improve circulation, introduce more useful storage, and make the home’s single bathroom work better for multiple users. The challenge was not simply to modernize individual rooms, but to rethink how the existing footprint could support everyday life more comfortably.
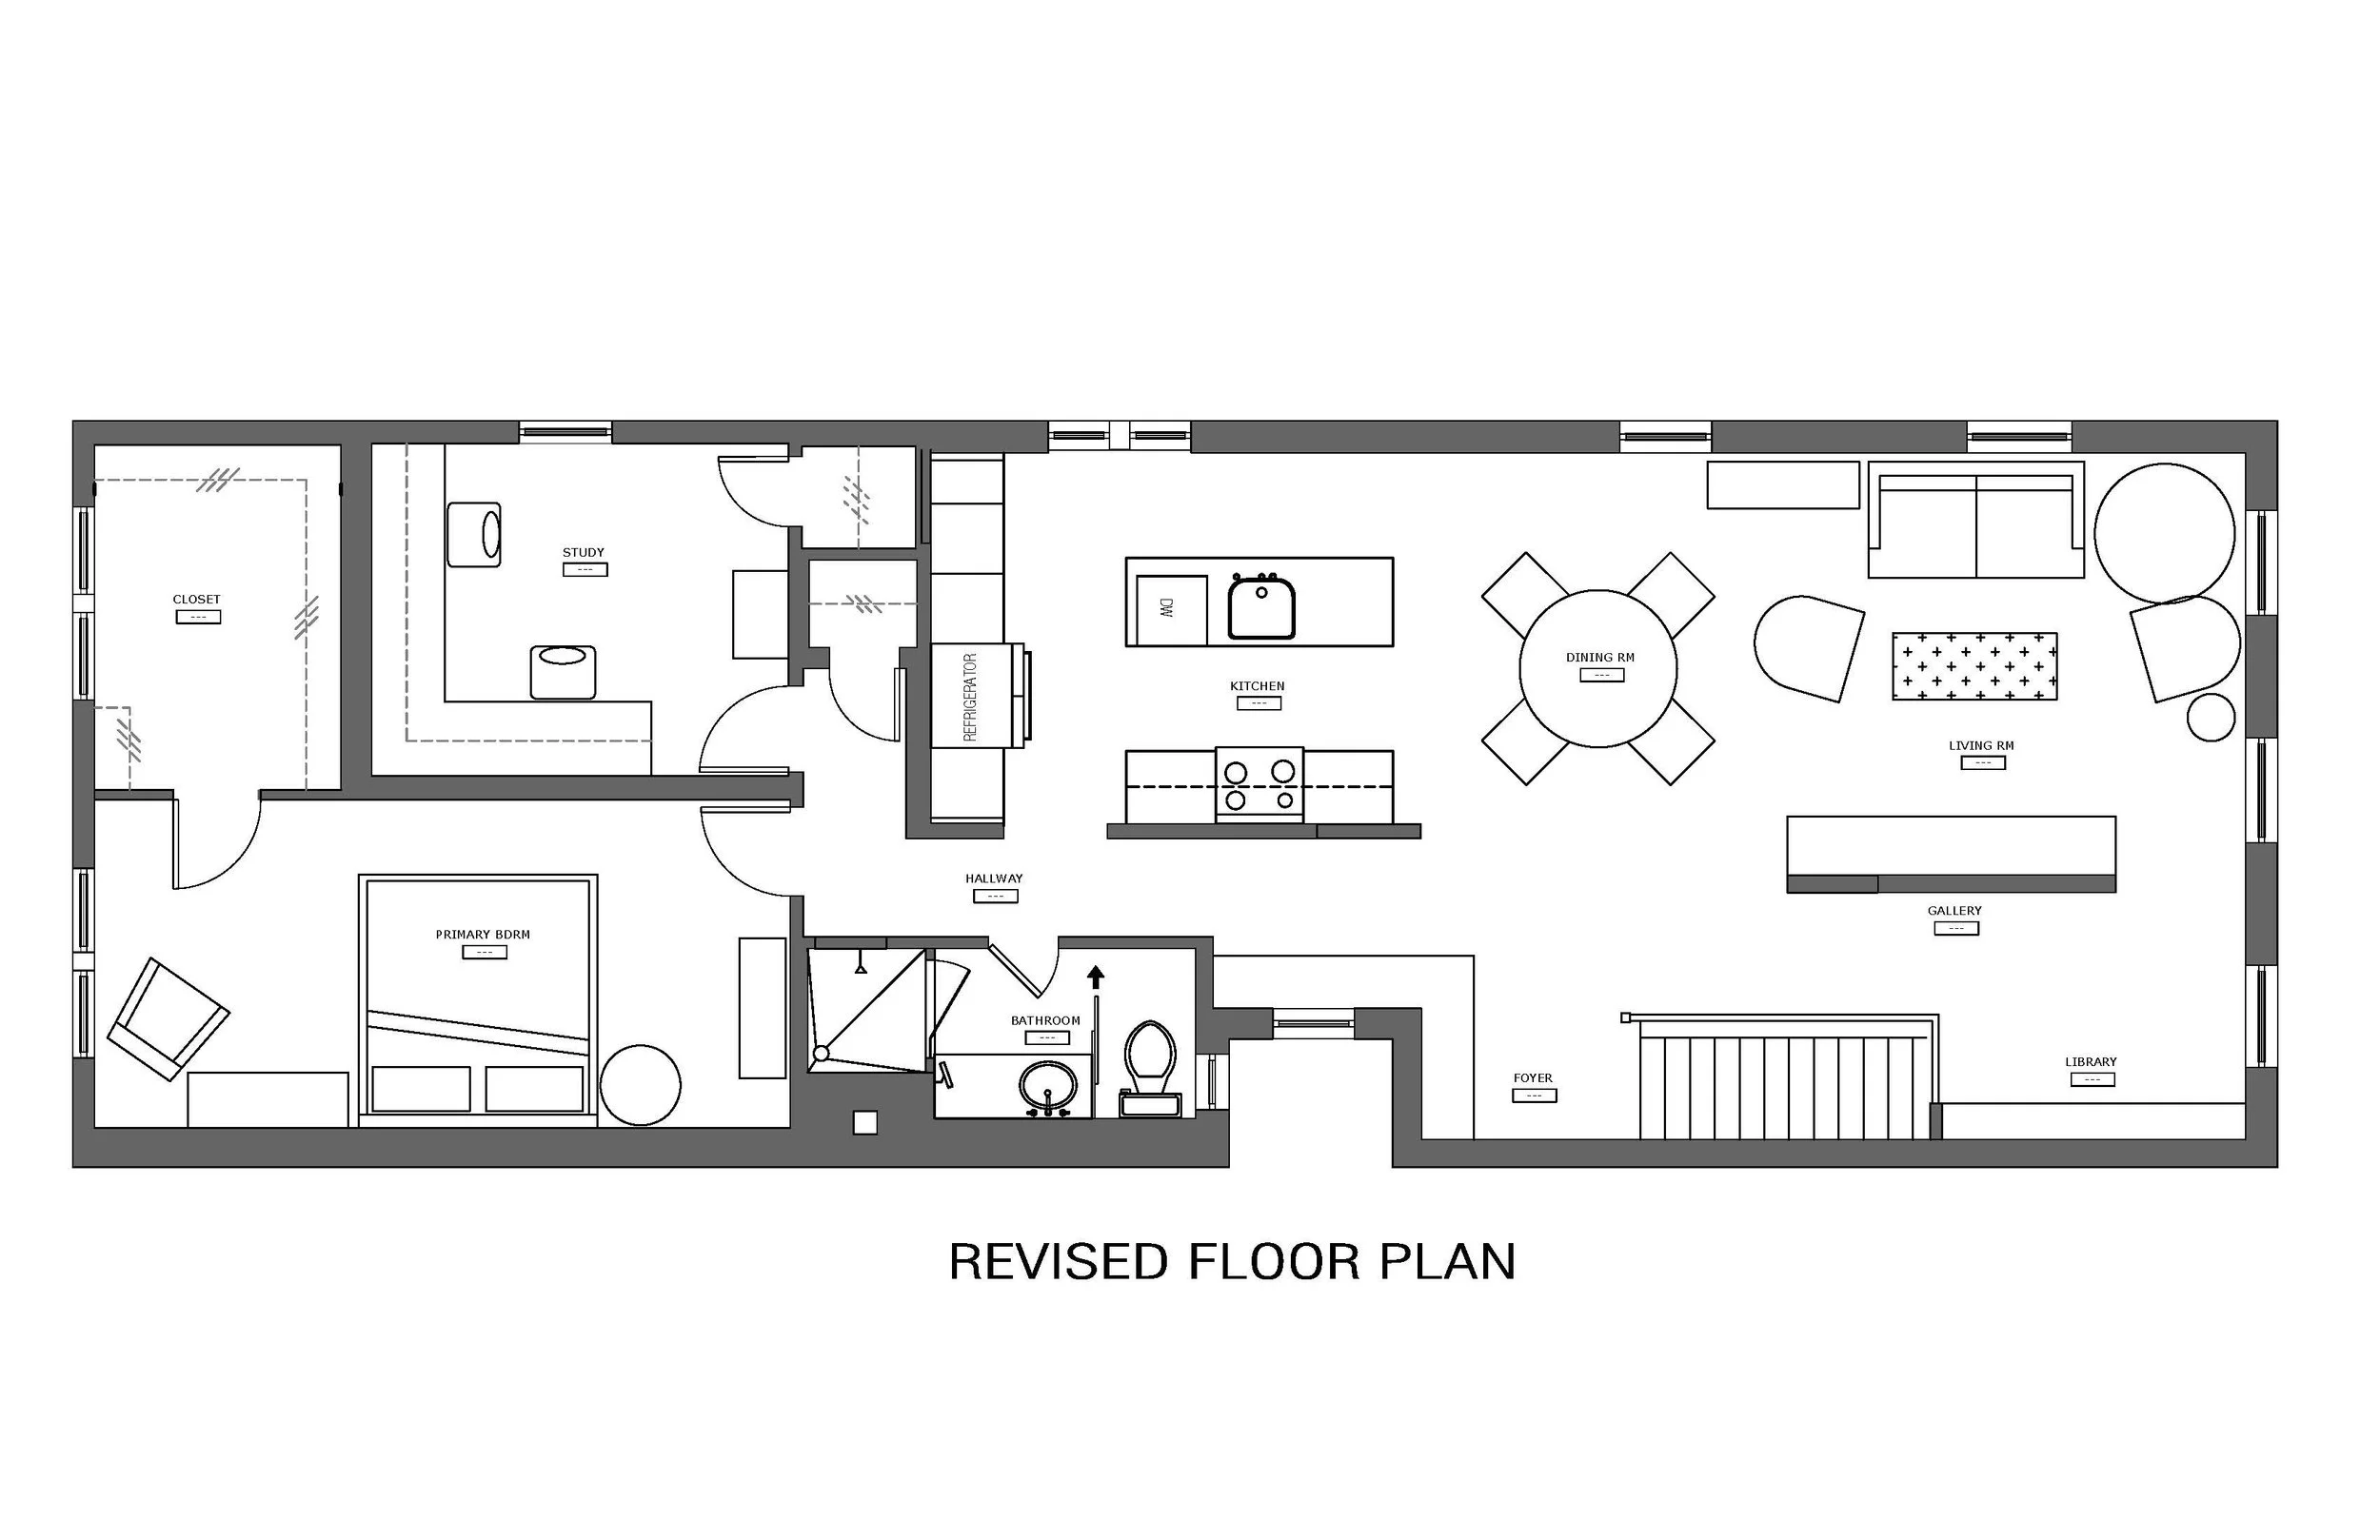
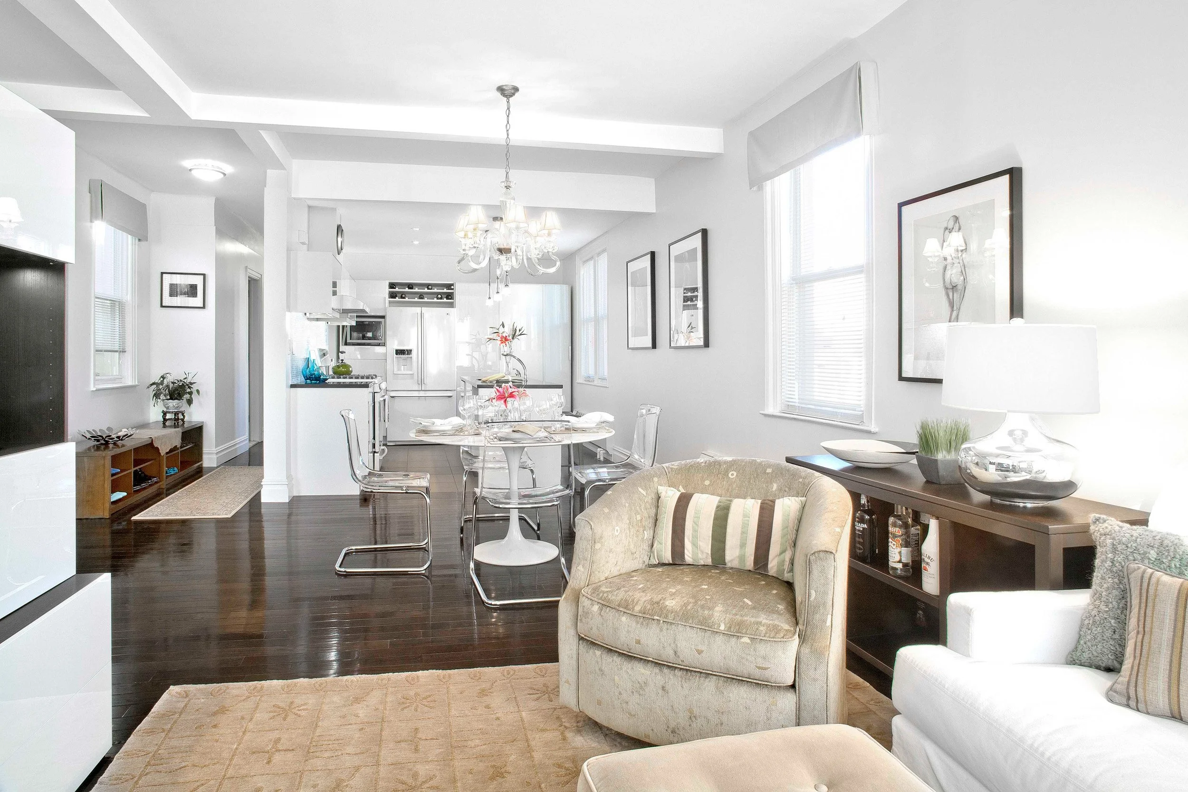
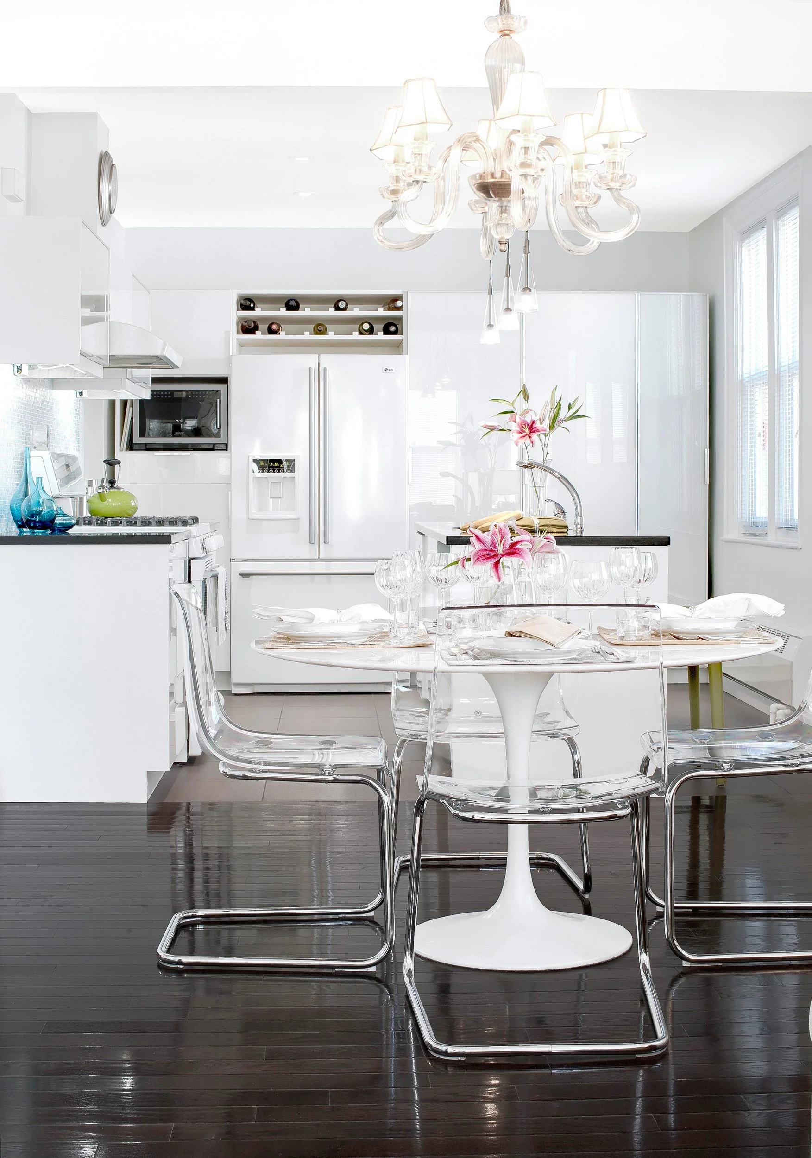

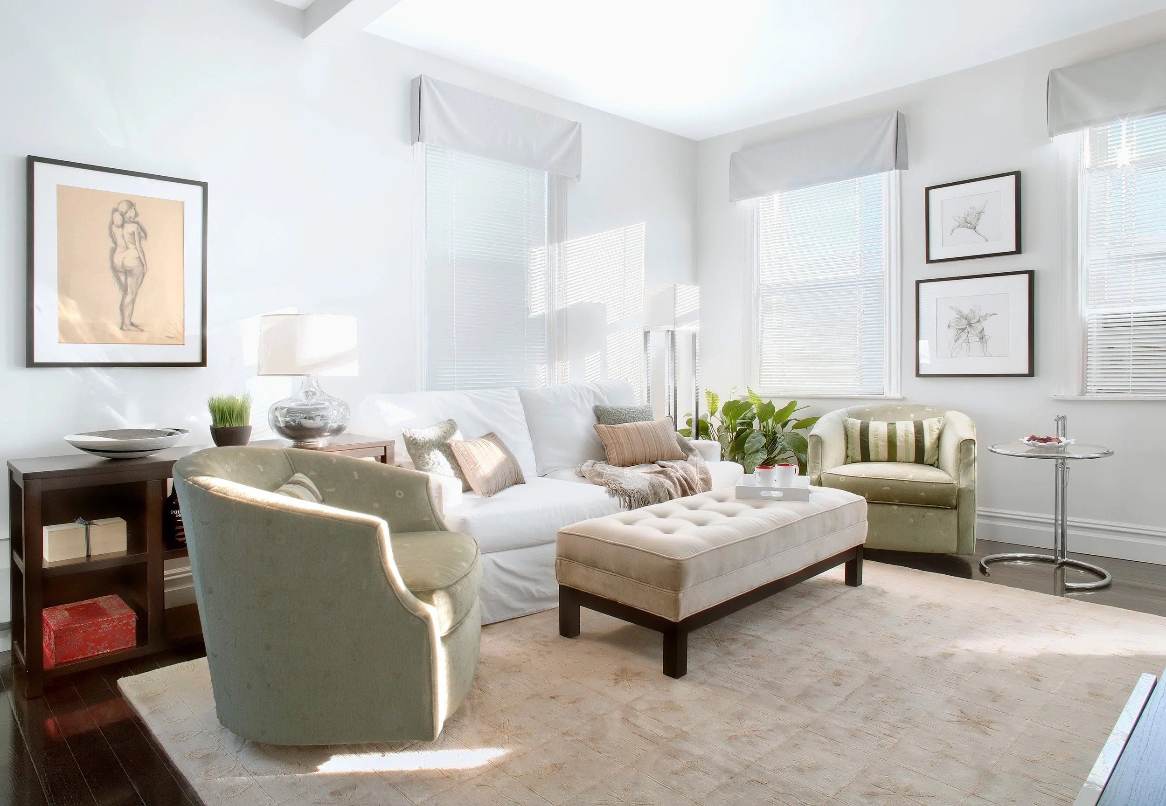
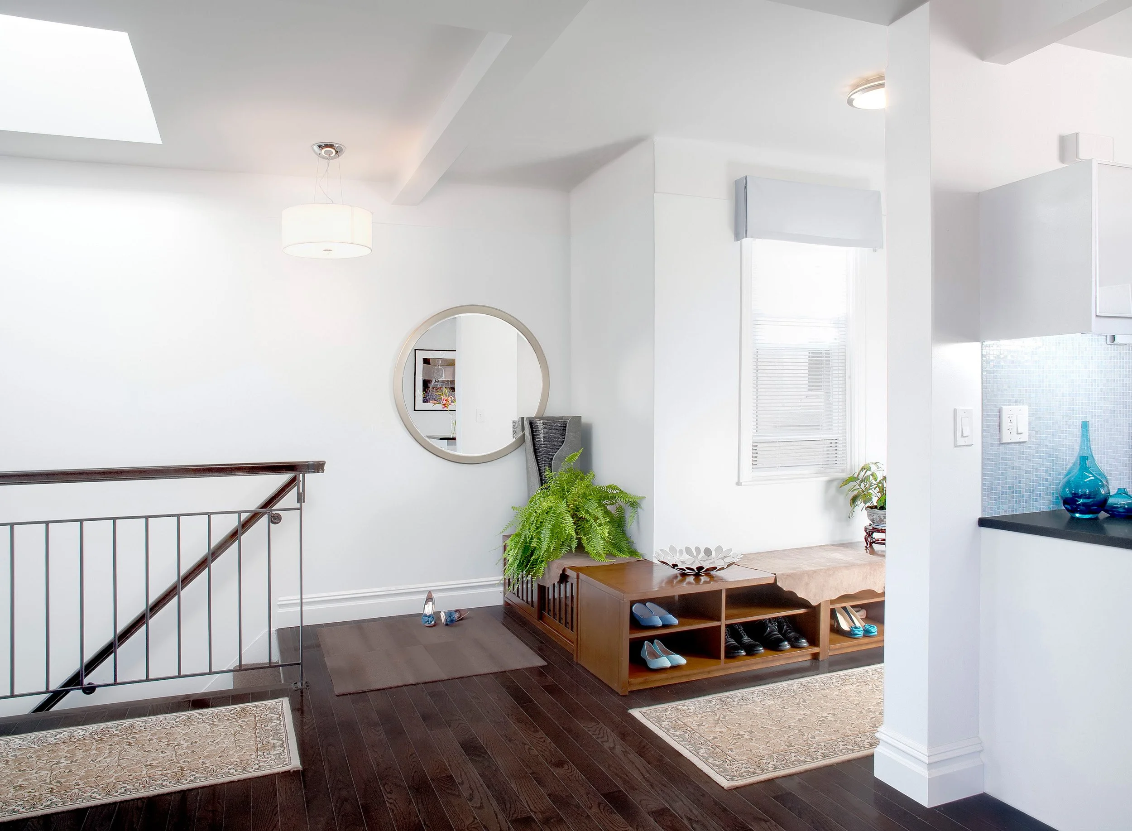
The new plan opened the main level considerably. By removing key walls and absorbing much of the former hallway into the living areas, circulation became part of the home rather than a narrow passage alongside it. The living room, dining area, and kitchen now relate to one another more naturally, creating a broader sense of openness and making the house feel larger without increasing its footprint.
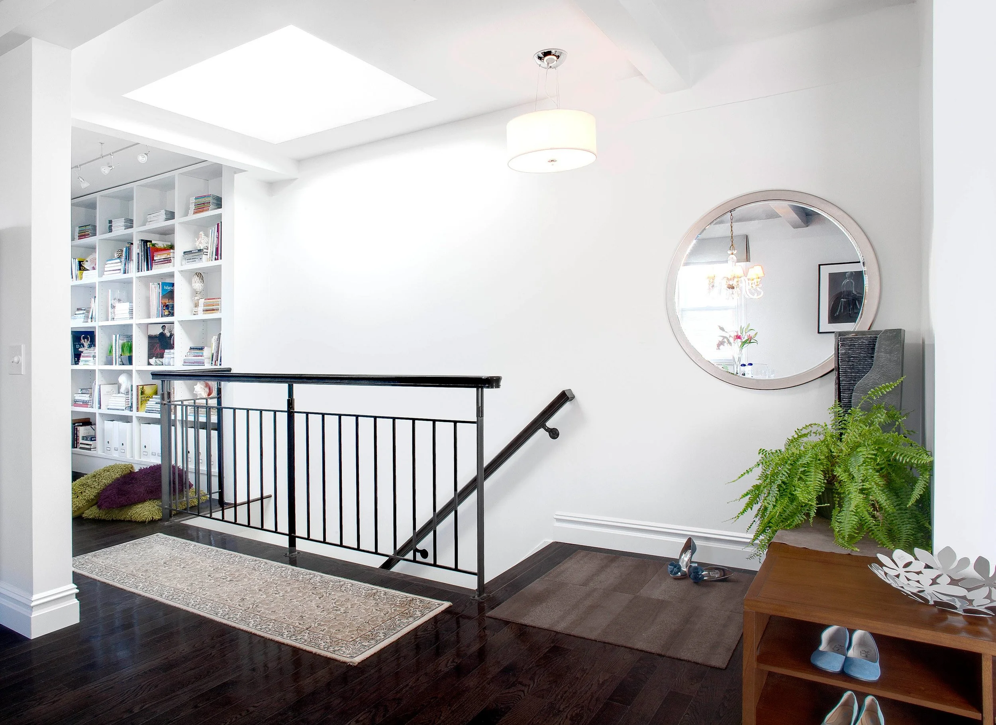
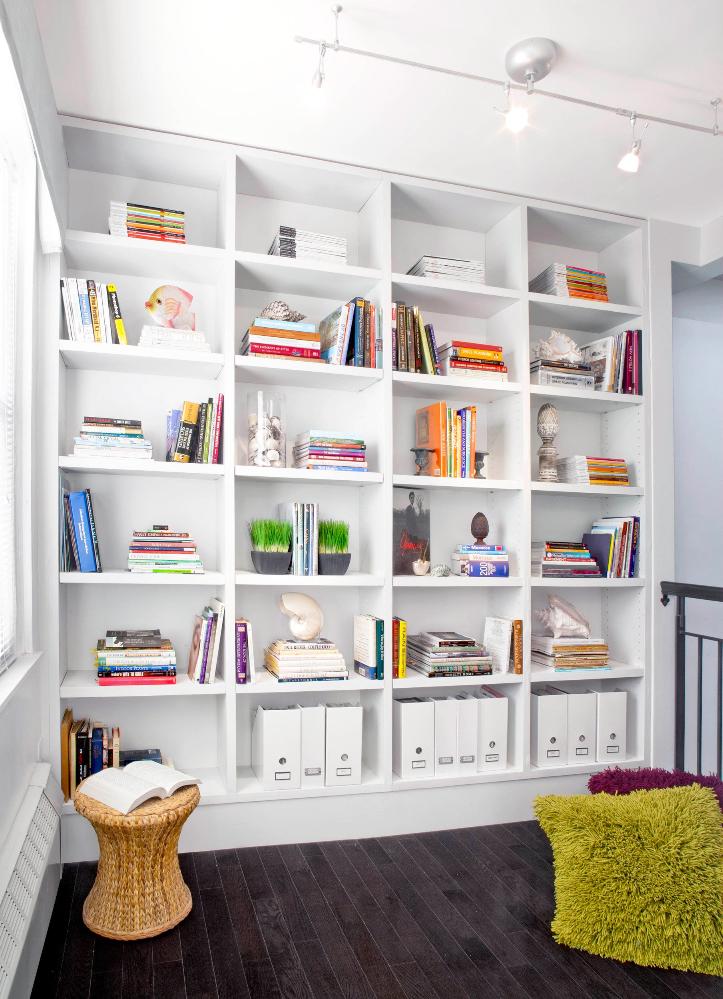
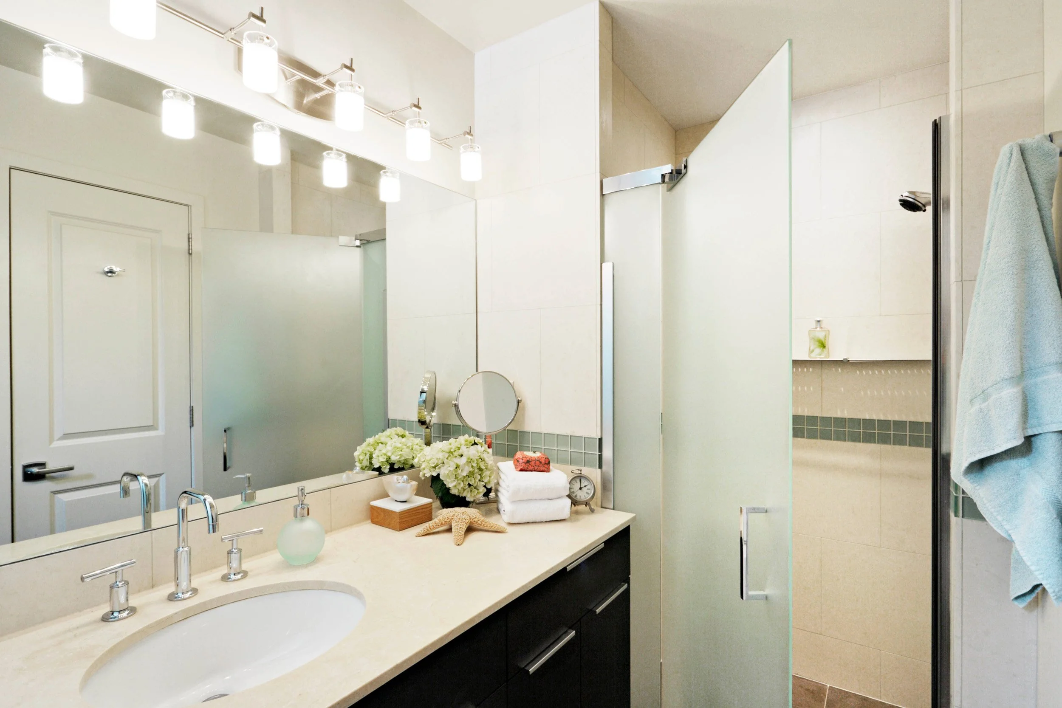
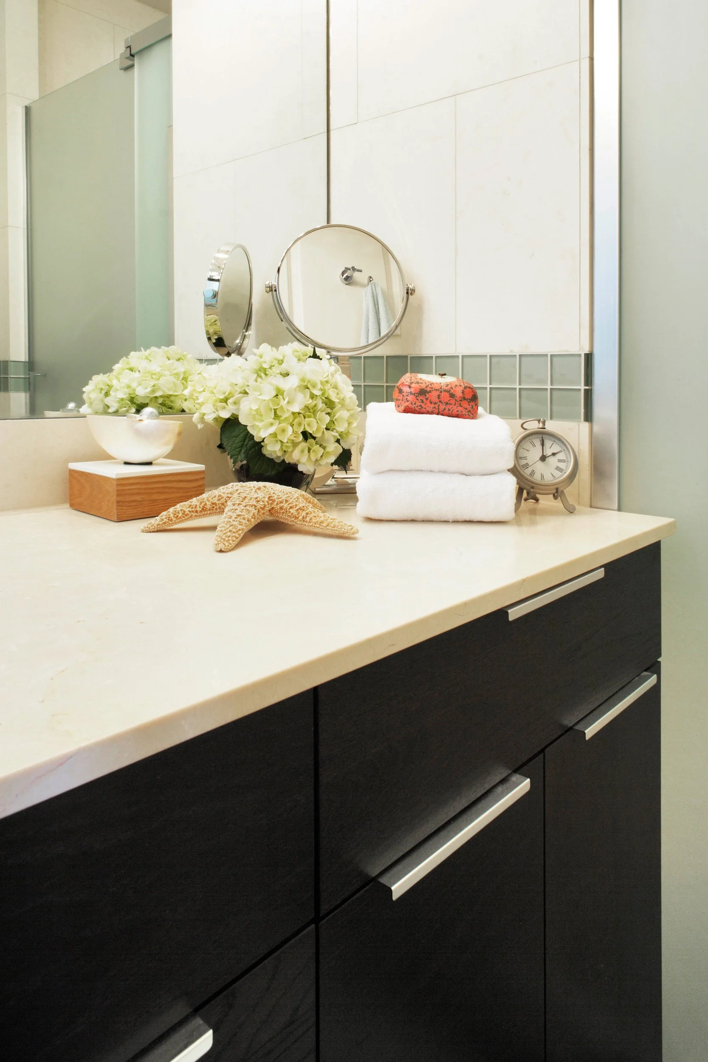
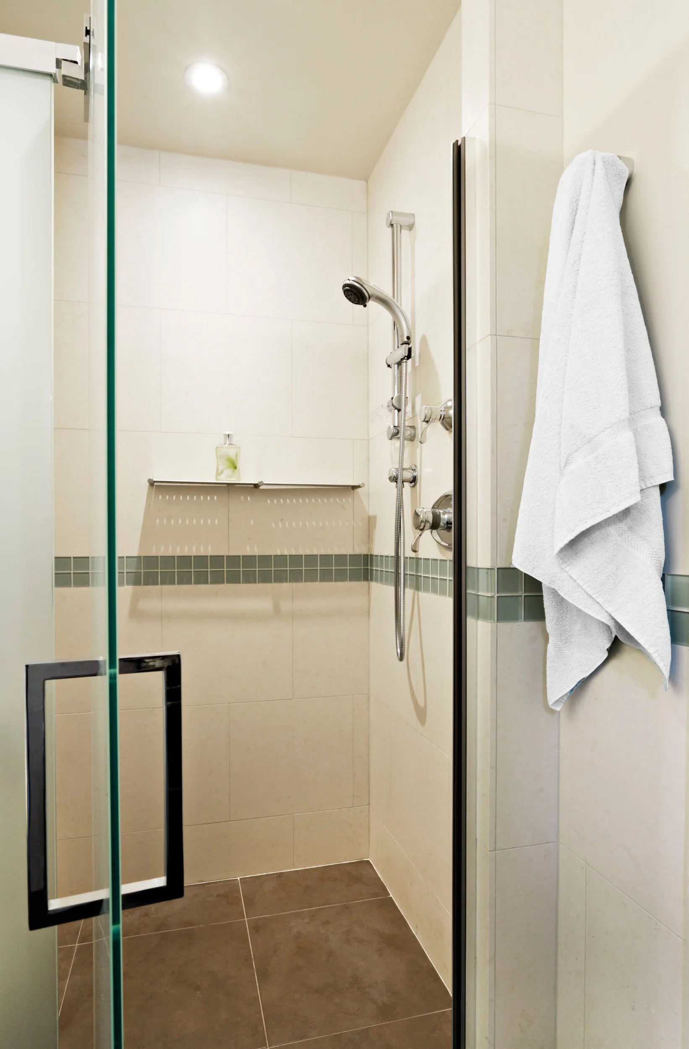
Storage was integrated into the architecture rather than treated as an afterthought. A library and built-in cabinetry help define different areas while maintaining visual connection between them, while the kitchen gained a more functional layout with additional cabinetry and work surfaces. The bathroom was also reconfigured so that more than one person could use it at a time, making a single shared bath far more practical for daily routines.