Renovating Older Homes in Westchester and Fairfield Counties
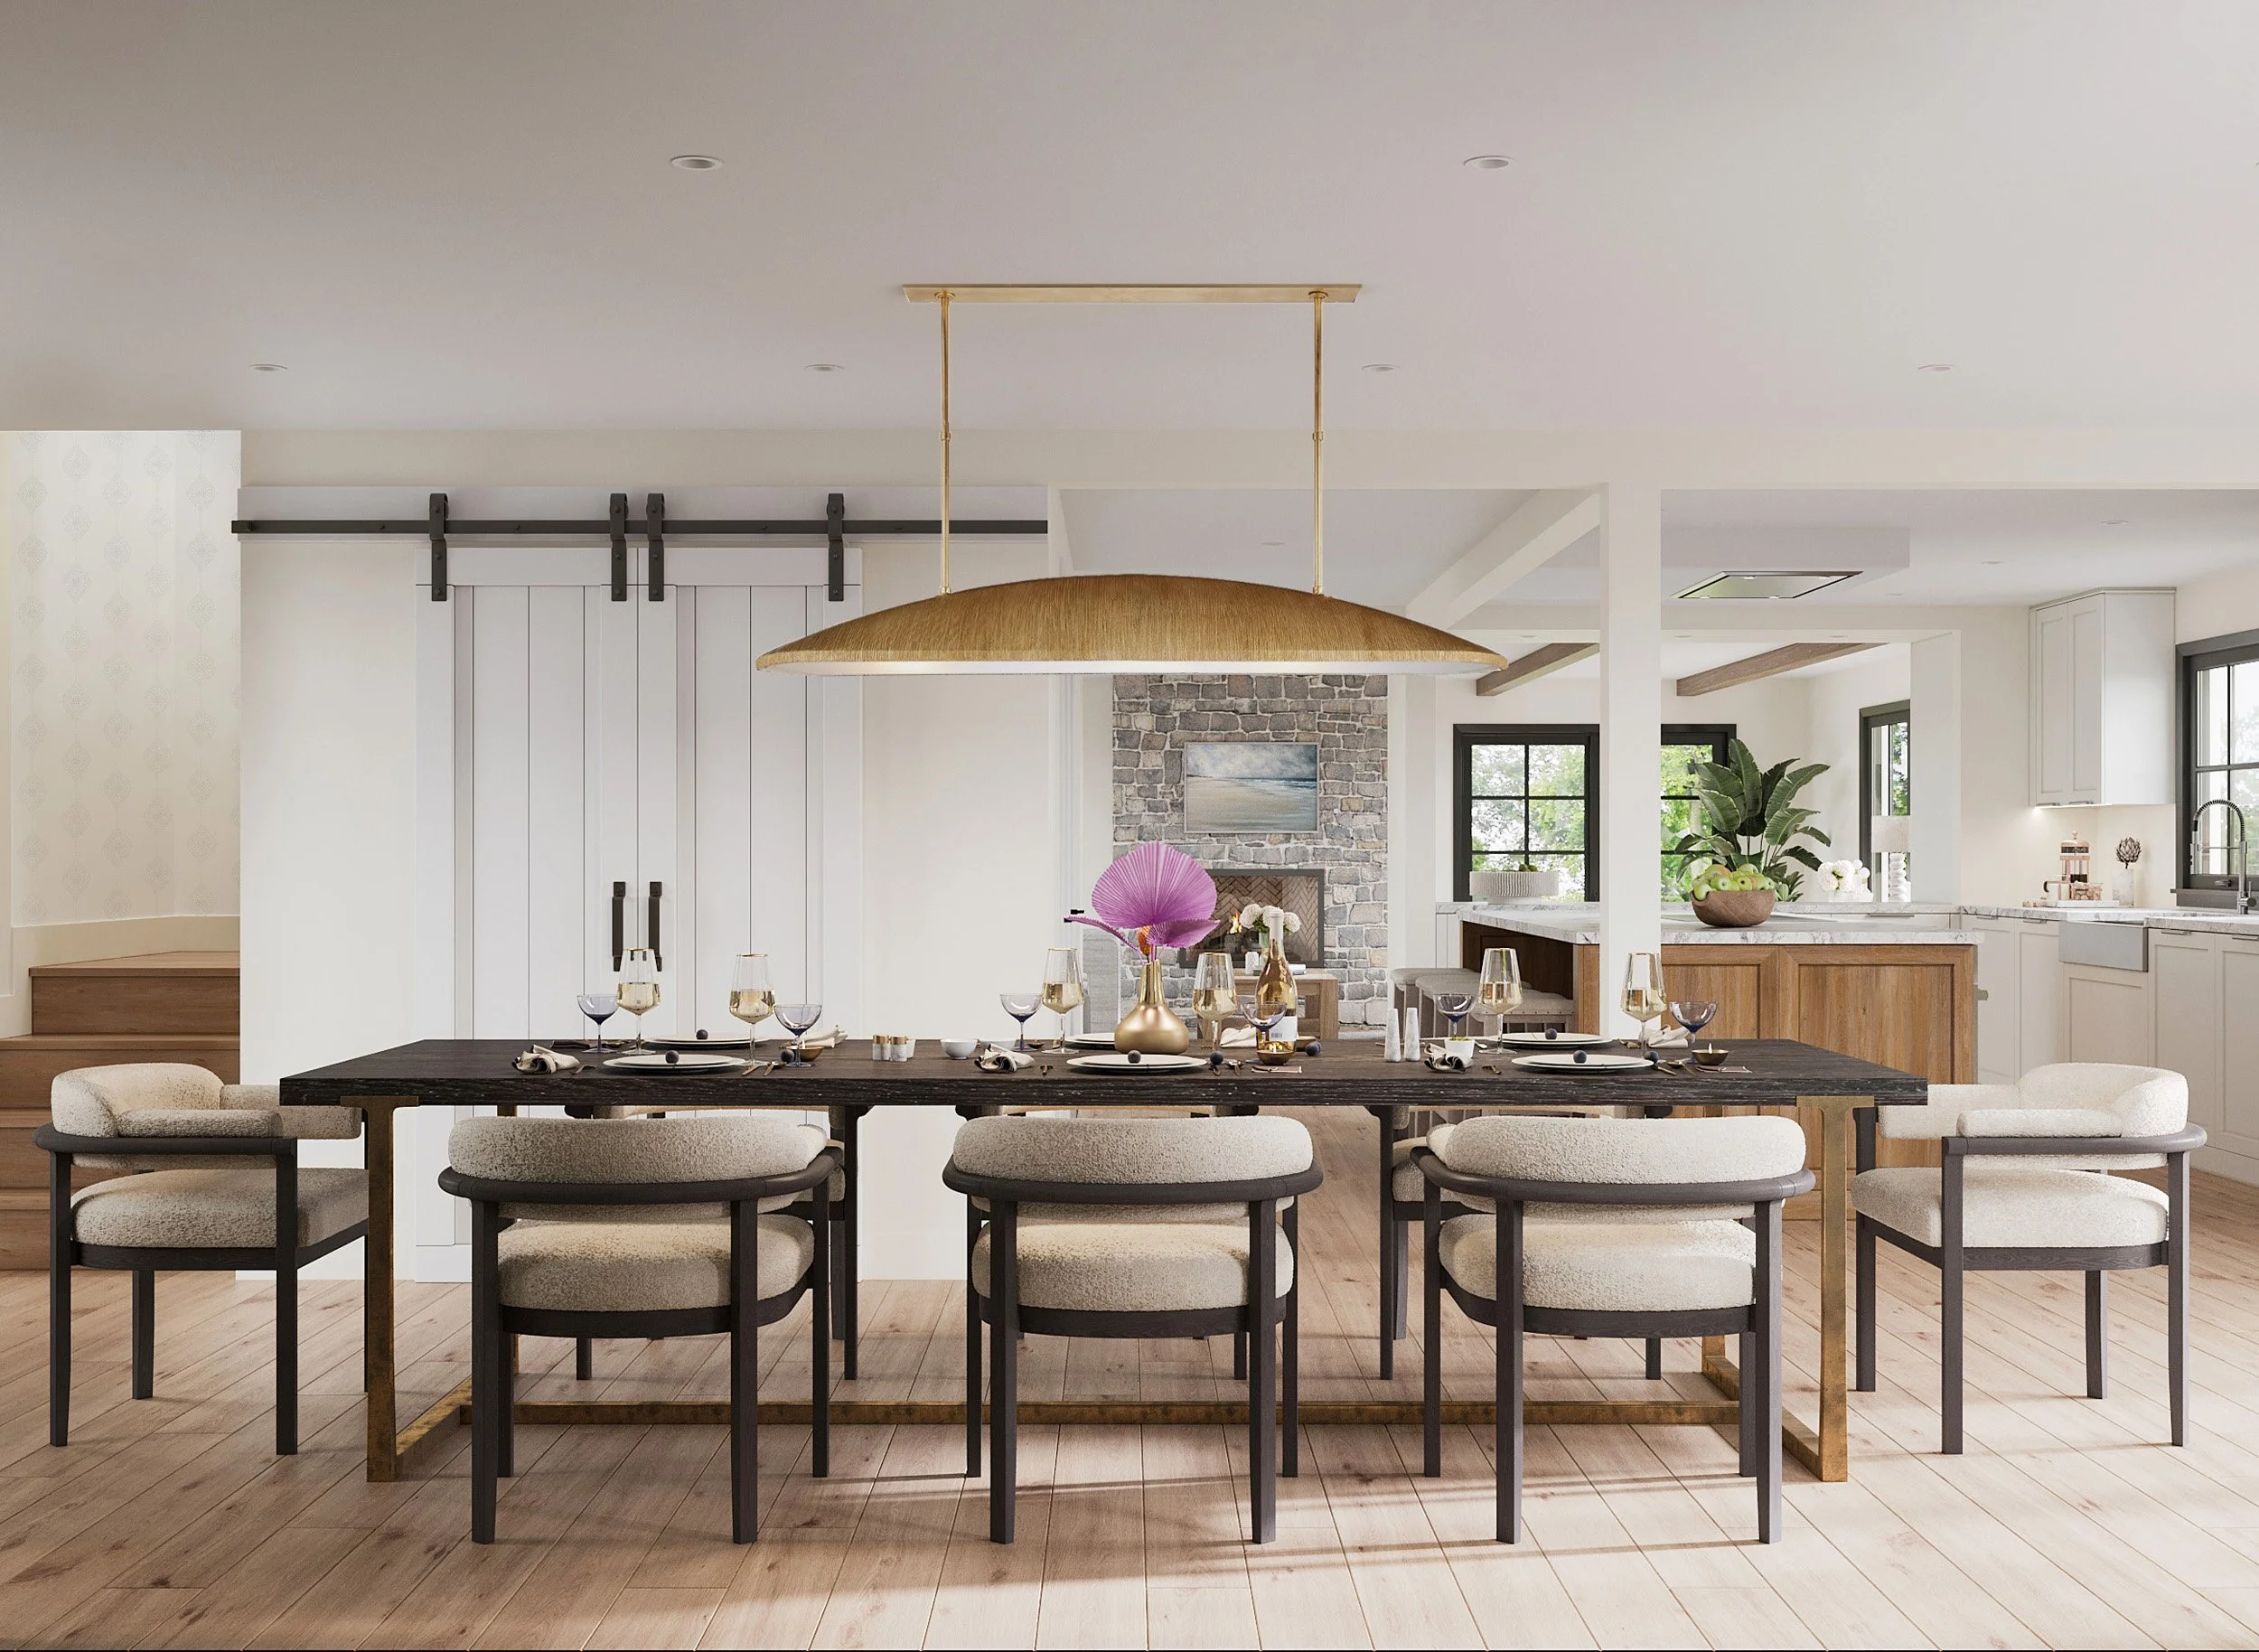
Older Homes Need More Than Cosmetic Updates
Older homes in Westchester and Fairfield Counties often have the character homeowners love: established architecture, mature neighborhoods, original details, and rooms with a sense of history. These qualities are part of what makes the home feel special.
But renovating an older home usually requires more than cosmetic changes. Many older homes were designed for a different way of living. Kitchens may feel closed off, bathrooms may be limited, storage may be lacking, lighting may need improvement, and previous additions or renovations may have changed the way the home flows.
Renovation is not the same as restoration. Restoration often focuses on returning a home, room, or architectural detail to an earlier period with historic accuracy. Renovation may preserve original character, but it also needs to support the way people live today.
For many Westchester and Fairfield County homeowners, the goal is not to create a museum-like version of the past. The goal is to improve the layout, comfort, storage, lighting, kitchens, bathrooms, and daily function of the home while keeping the qualities that made the house worth renovating in the first place.
Start by Understanding the Existing Home
Before deciding what to change, it helps to understand what the home is already telling you.
Older homes often have layers. Some details may be original, while others may have been added or altered by previous owners. A doorway may have been moved, a room may have been opened up, a porch may have been enclosed, or an addition may not connect naturally to the main house.
These layers matter. An addition may create more square footage, but still leave the home with awkward circulation. A new garage, bedroom suite, or family area may add useful space, but if the only connection is through a laundry hallway, back corridor, or secondary passage, the home may still feel disjointed.
Ceiling heights, window placement, stair locations, flooring transitions, trim details, fireplaces, built-ins, and room proportions can all affect what feels natural in the home and what may feel forced.
A good renovation begins by studying the existing home before rushing into solutions. Some features may be worth preserving. Others may be limiting how the home functions today. Understanding the difference helps the renovation feel less like a patchwork of updates and more like a natural next chapter for the house.
Expect Hidden Conditions and Code Requirements
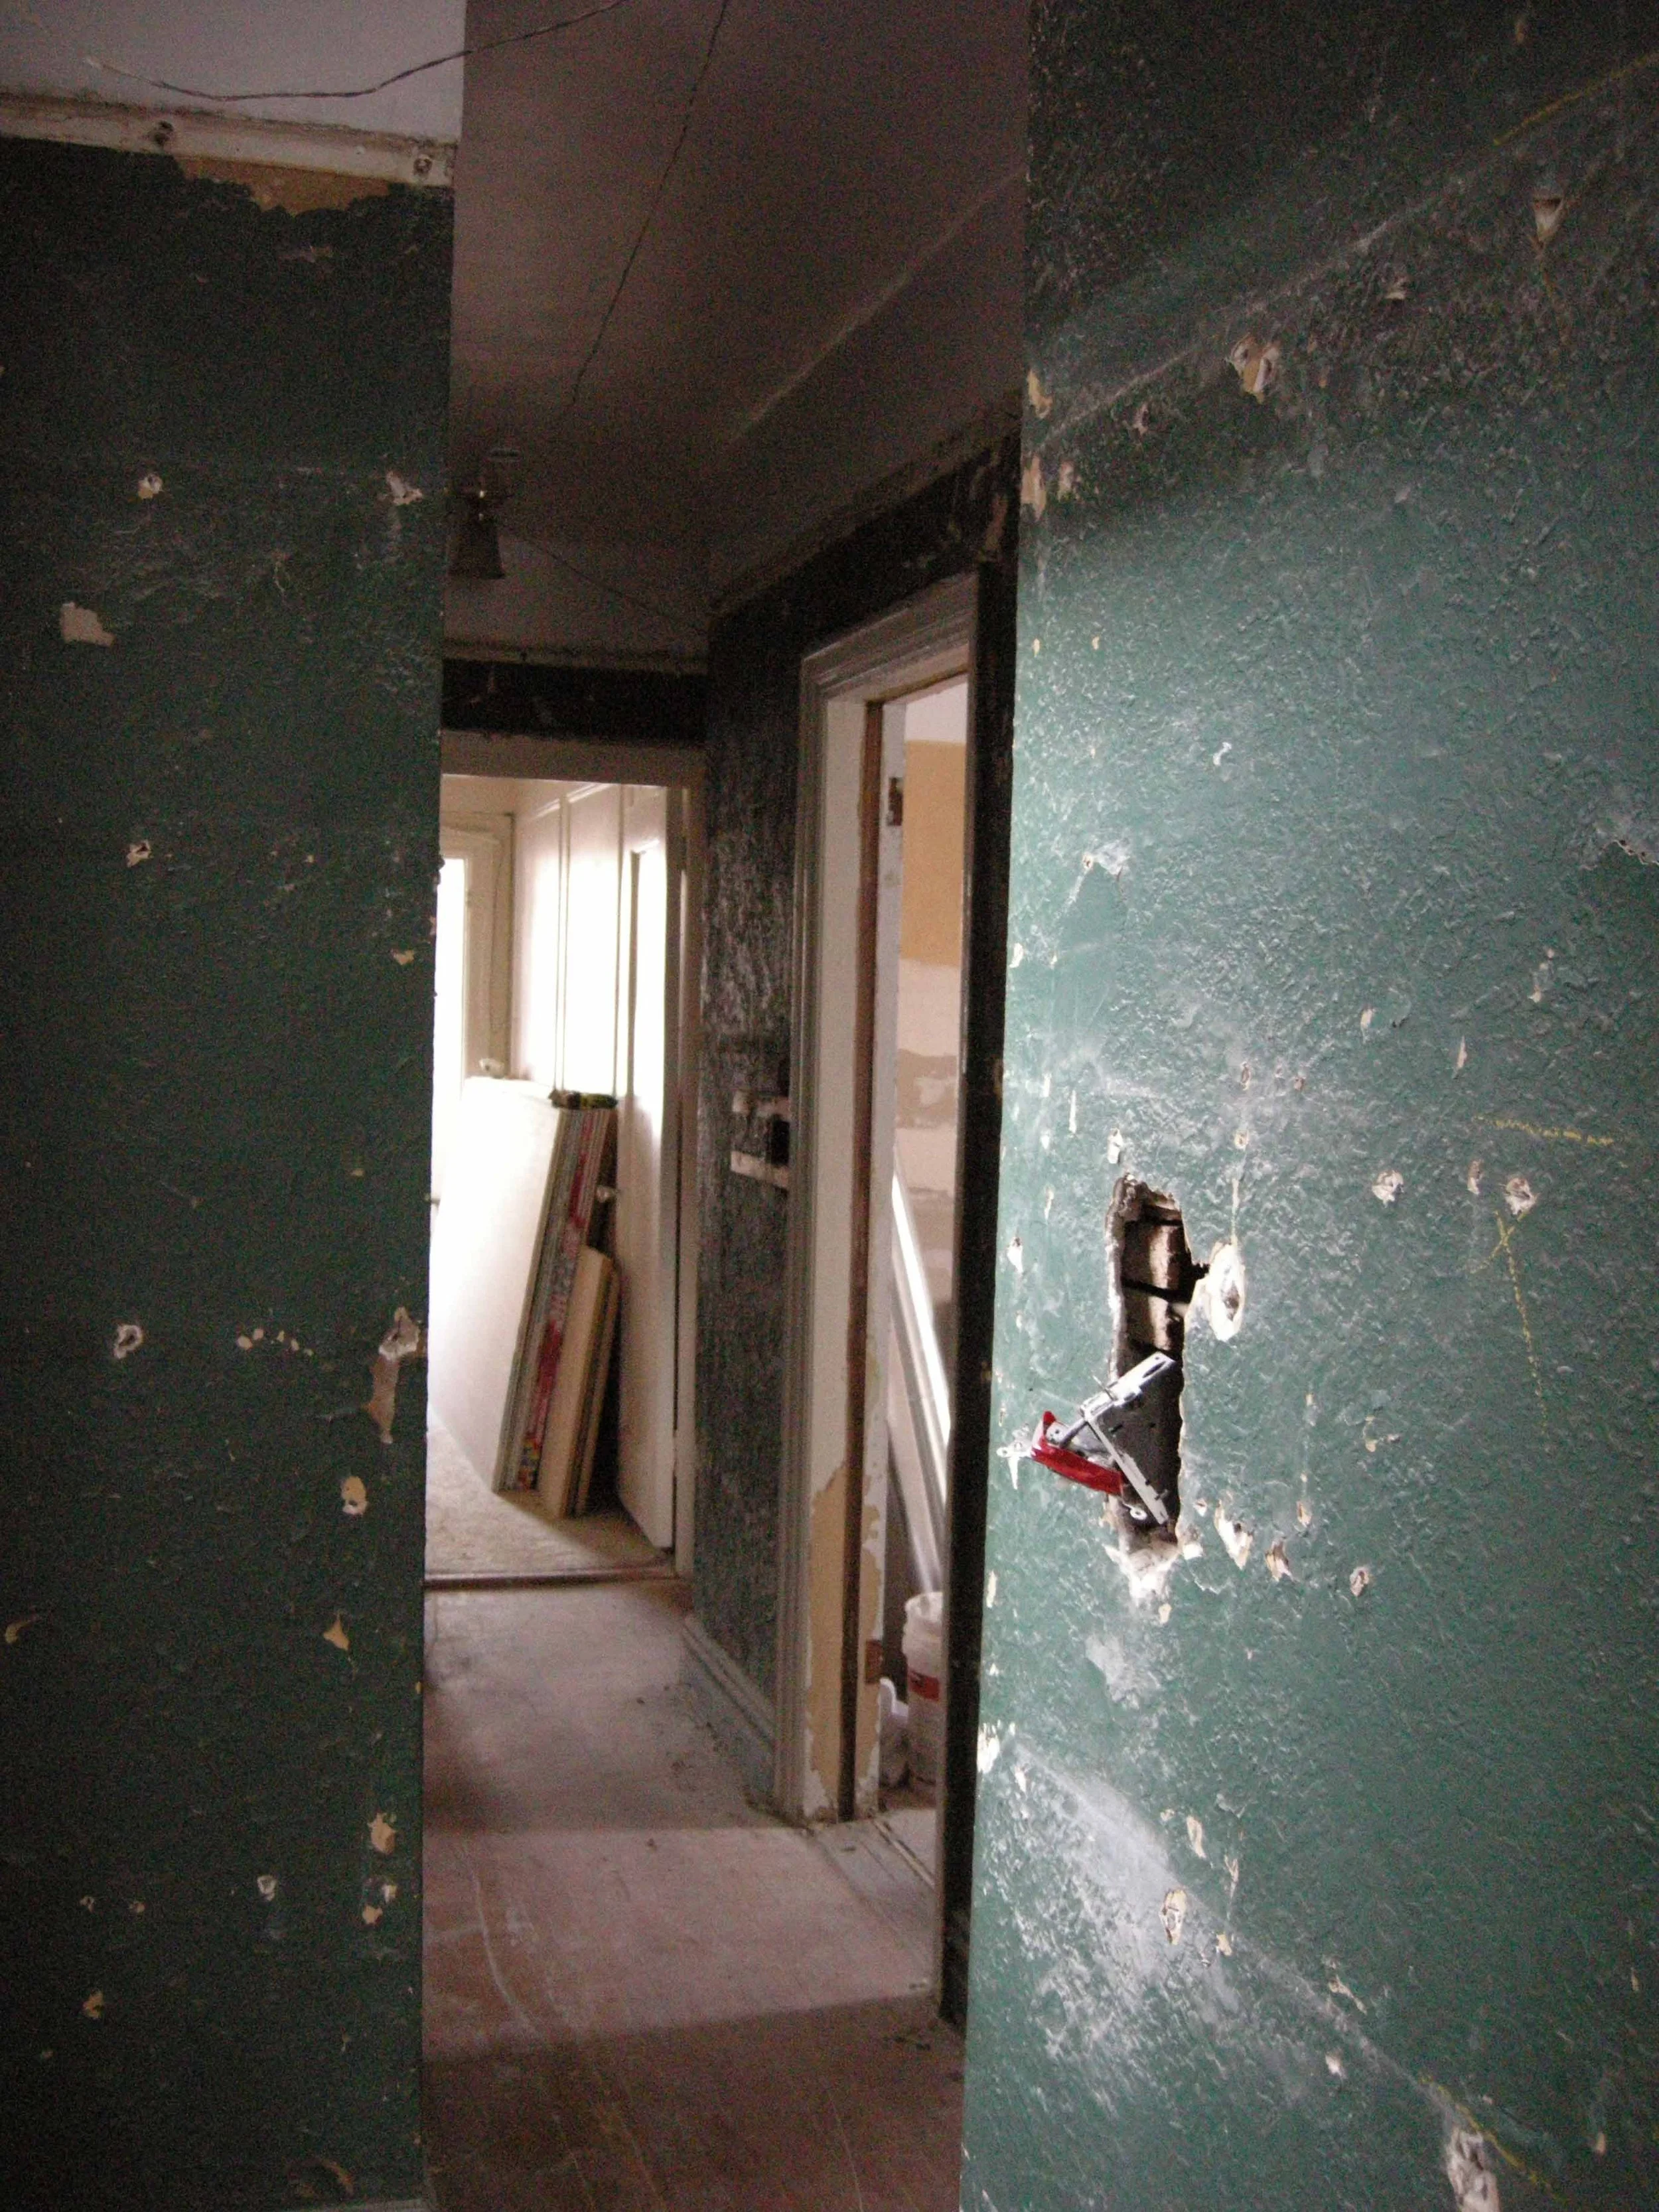
Before construction view of an older home renovation with opened walls and existing site conditions
Older homes may still have plumbing, electrical, structural, or mechanical systems that no longer support today’s fixtures, appliances, building codes, or daily routines. Some systems may also create safety concerns, including potential fire hazards, if they are outdated, overloaded, or altered by previous renovations.
These issues are not always visible at the beginning of a project. Once walls, floors, or ceilings are opened, a contractor may discover old wiring, plumbing conflicts, framing concerns, water damage, lead paint, or previous work that needs to be corrected before the renovation can move forward.
At our Muliner House project, an early-1900s home renovation revealed old knob-and-tube wiring hidden above the ceiling during construction. Even when an older system is no longer actively serving the home, it still needs to be identified and addressed properly. Discoveries like this are one reason older home renovations benefit from contingency planning and experienced professionals.
Lead paint is another common concern in older homes. If it is disturbed during renovation, proper testing, containment, and removal procedures may be required. This can affect the budget, schedule, and sequence of work, especially when demolition, sanding, or wall repairs are involved.
Building code requirements are another important consideration. In some cases, work that has remained untouched for years may need to be updated once it becomes part of a renovation. Electrical, plumbing, structural, insulation, ventilation, egress, and life-safety requirements can all affect the scope, timeline, and budget.
This does not mean every older home renovation becomes complicated, but it does mean homeowners should leave room for discovery, permitting, and required updates. A renovation plan should account not only for what the homeowner wants to change, but also for what the home may require once work begins.
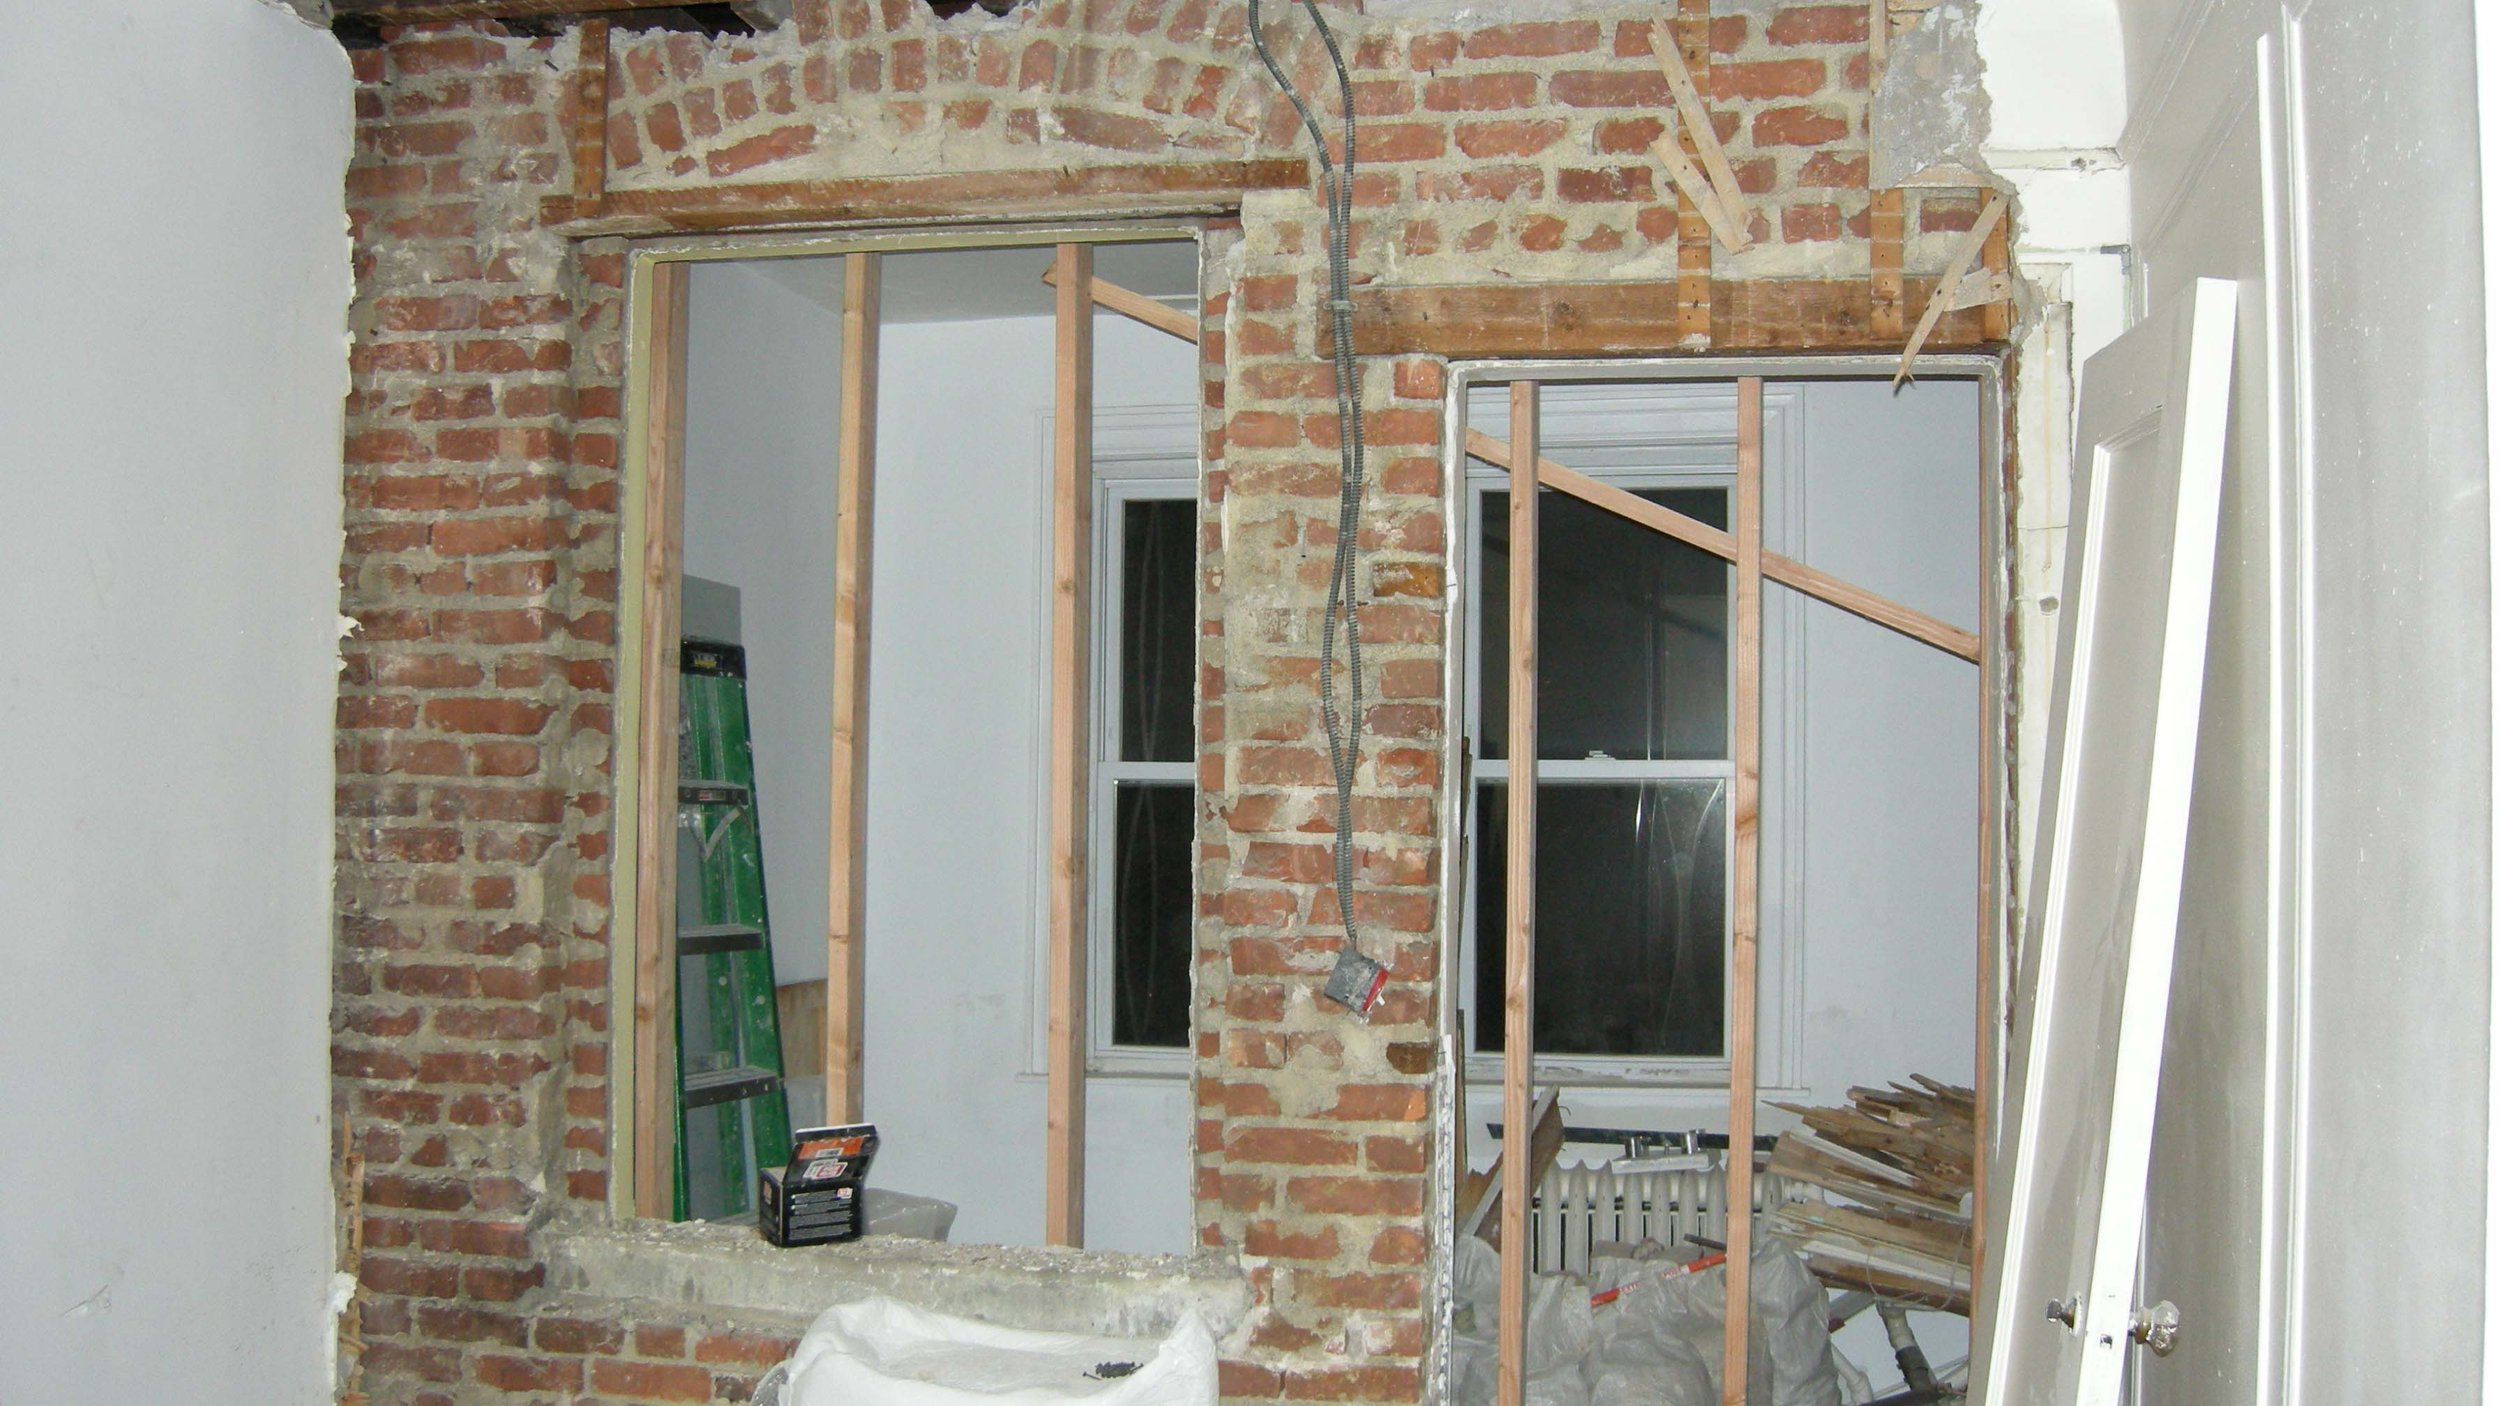
Exposed interior wall and hidden conditions discovered during renovation of an early 1900s home
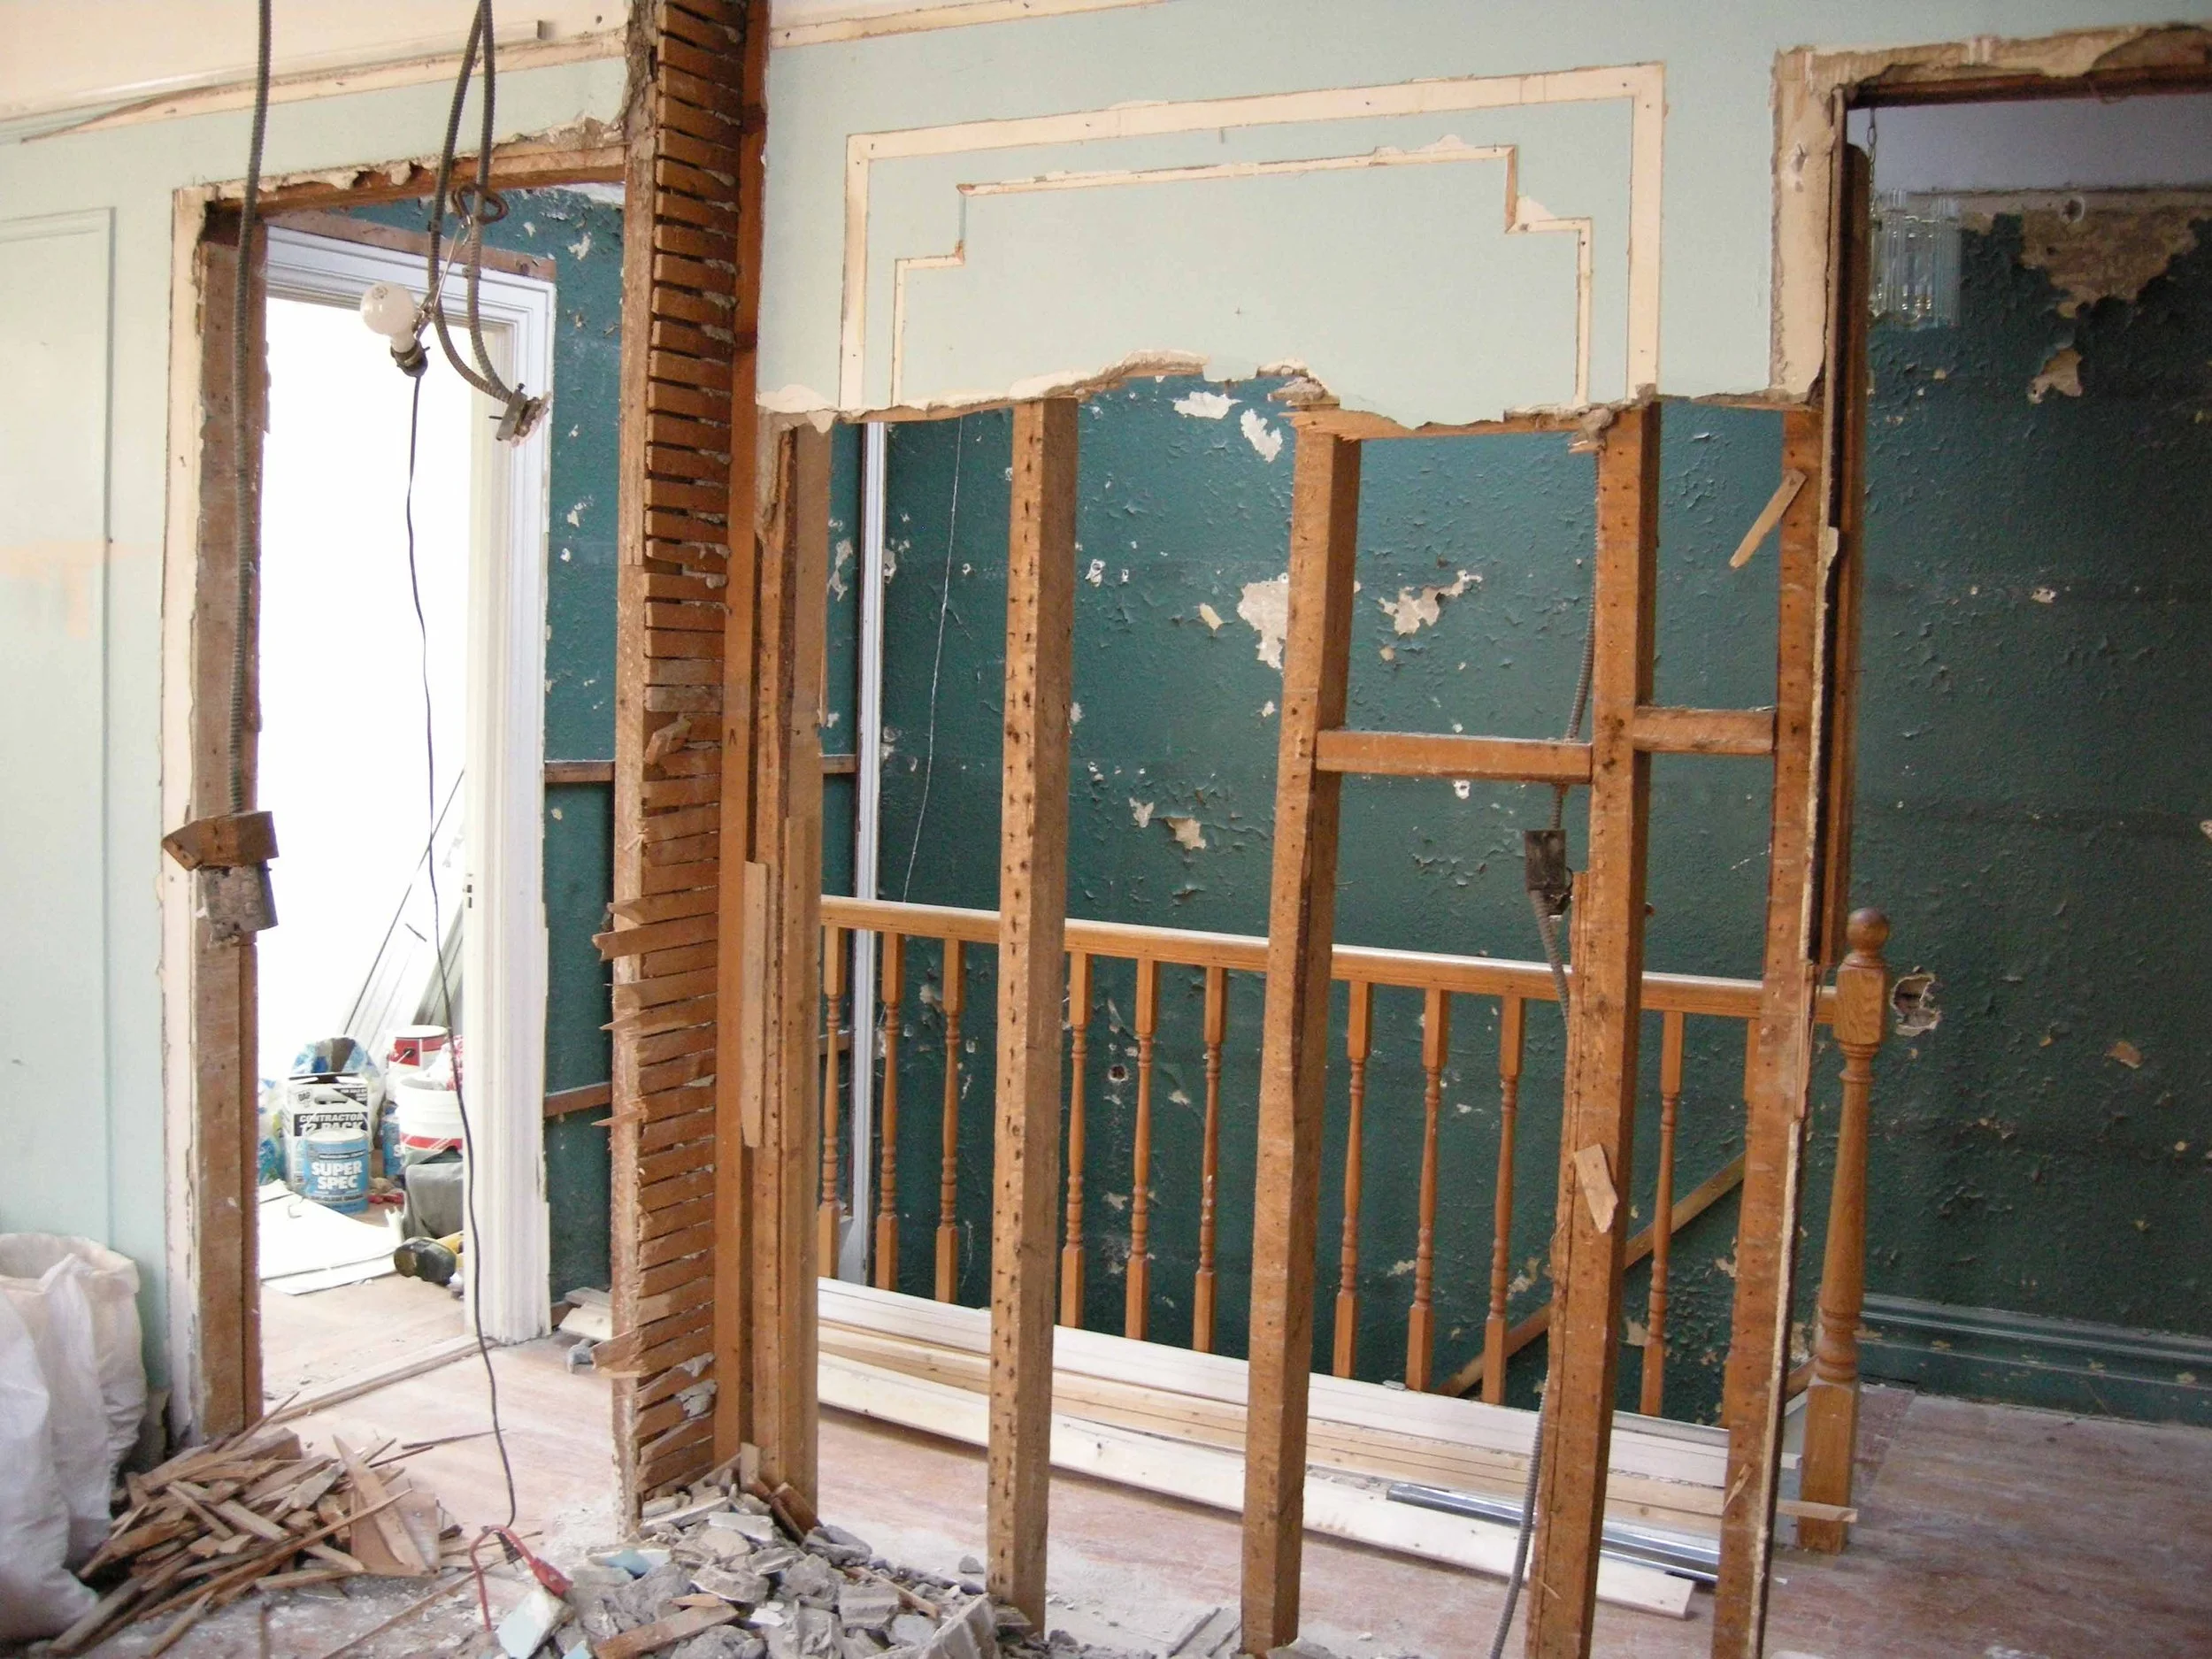
Opened wall during older home renovation revealing hidden framing and existing construction conditions
Respect the Character Without Freezing the Home in the Past
One of the most important decisions in renovating an older home is knowing what to keep, what to update, and what to reinterpret.
Original details can give a home warmth and identity. Trim, stair railings, fireplaces, wood floors, built-ins, doors, hardware, and window proportions may all contribute to the character of the house. Removing too much can make the home feel stripped of what made it special.
At the same time, preserving character does not mean the home has to feel dated or overly formal. Older homes still need kitchens that function well, bathrooms that support daily routines, better lighting, more storage, and rooms that feel comfortable for modern life.
A good renovation finds the balance between the home’s existing character and the homeowner’s goals. The finished home should not feel like a museum, but it also should not feel like a generic new build placed inside an older shell. The goal is for the updates to feel natural, as though the home has evolved rather than been erased.
Improve Layouts for the Way Families Live Today
Many older homes were designed around a different way of living. Formal rooms may have been used differently. Kitchens may have been separated from the rest of the home. Bathrooms may be small or limited in number. Storage may not support the needs of a busy household.
Today, homeowners often need their homes to work harder. They may want a kitchen that supports cooking, gathering, and homework; a family room that connects more naturally to daily routines; a mudroom that can handle coats, shoes, bags, and sports equipment; or a home office that feels integrated rather than improvised.
Removing walls is not the only way to improve the layout. In many older homes, less drastic changes can make a meaningful difference: widening a passage, improving the relationship between rooms, relocating a doorway, rethinking storage, or clarifying how one area connects to another.
A good renovation looks at how the family actually lives. The goal is to make the home more comfortable, more useful, and easier to move through, while still respecting the architecture that gives the house its character.
Plan Kitchens and Bathrooms Carefully
Kitchens and bathrooms are often the most complex rooms to renovate in an older home.
In these rooms, one decision quickly affects another. Existing walls, ceiling heights, window locations, floor structure, and plumbing lines can all shape what is possible. A common example is the 1980s kitchen with a peninsula: too small for a truly functional island, but too large for an efficient kitchen work triangle.
A kitchen renovation may require more than replacing cabinets and counters. The layout needs to support cooking, gathering, storage, appliance placement, lighting, and the way the kitchen connects to nearby rooms. If you are planning a kitchen renovation, our guide on when to hire a designer for a kitchen renovation explains why early planning can help clarify layout, cabinetry, appliances, pricing, materials, budget, and timing before construction begins.
Because kitchens and bathrooms depend on so many connected decisions, they benefit from careful planning before construction begins. When the layout, materials, fixtures, and construction details are considered together, the finished room is more likely to work well and feel natural within the older home.
Consider Lighting, Electrical, and Modern Comforts Early
Older homes were not designed for the way people use electricity, lighting, appliances, and technology today.
A room may have limited outlets, one ceiling fixture, poorly placed switches, or no clear plan for layered lighting. Kitchens may need power for modern appliances. Bathrooms may need improved ventilation. Home offices may need better lighting, charging, and connectivity. Family rooms may need outlets and wiring to support media equipment.
These decisions are much easier to address before walls and ceilings are closed. Once construction is underway, adding a sconce, moving a switch, improving task lighting, or planning for the right outlet location can become more complicated than it would have been earlier.
A good renovation considers comfort and function from the beginning. Lighting, electrical planning, ventilation, and other modern needs should support daily life without feeling like an afterthought.
Choose Materials That Belong in the Home
Materials can make an older home feel updated, but they can also make a renovation feel disconnected if they are chosen without regard for the house itself.
In an older home, scale, texture, finish, color, and proportion all matter. A material that looks beautiful in a new construction home may feel too sharp, too flat, or too out of place in a house with older floors, original trim, traditional windows, or rooms with more architectural detail.
This does not mean every choice has to look old. New materials can work beautifully in older homes when they have the right relationship to the architecture. At our Nanny Hagen House project, the original wood paneling in the dining room was kept, while the fireplace was updated. It was a small change with a large impact: the room felt refreshed without losing the warmth and character that were already there.
A good renovation uses materials to make the home feel more current without making it feel generic. The best choices feel intentional, as if they belong to the house rather than simply being added to it.
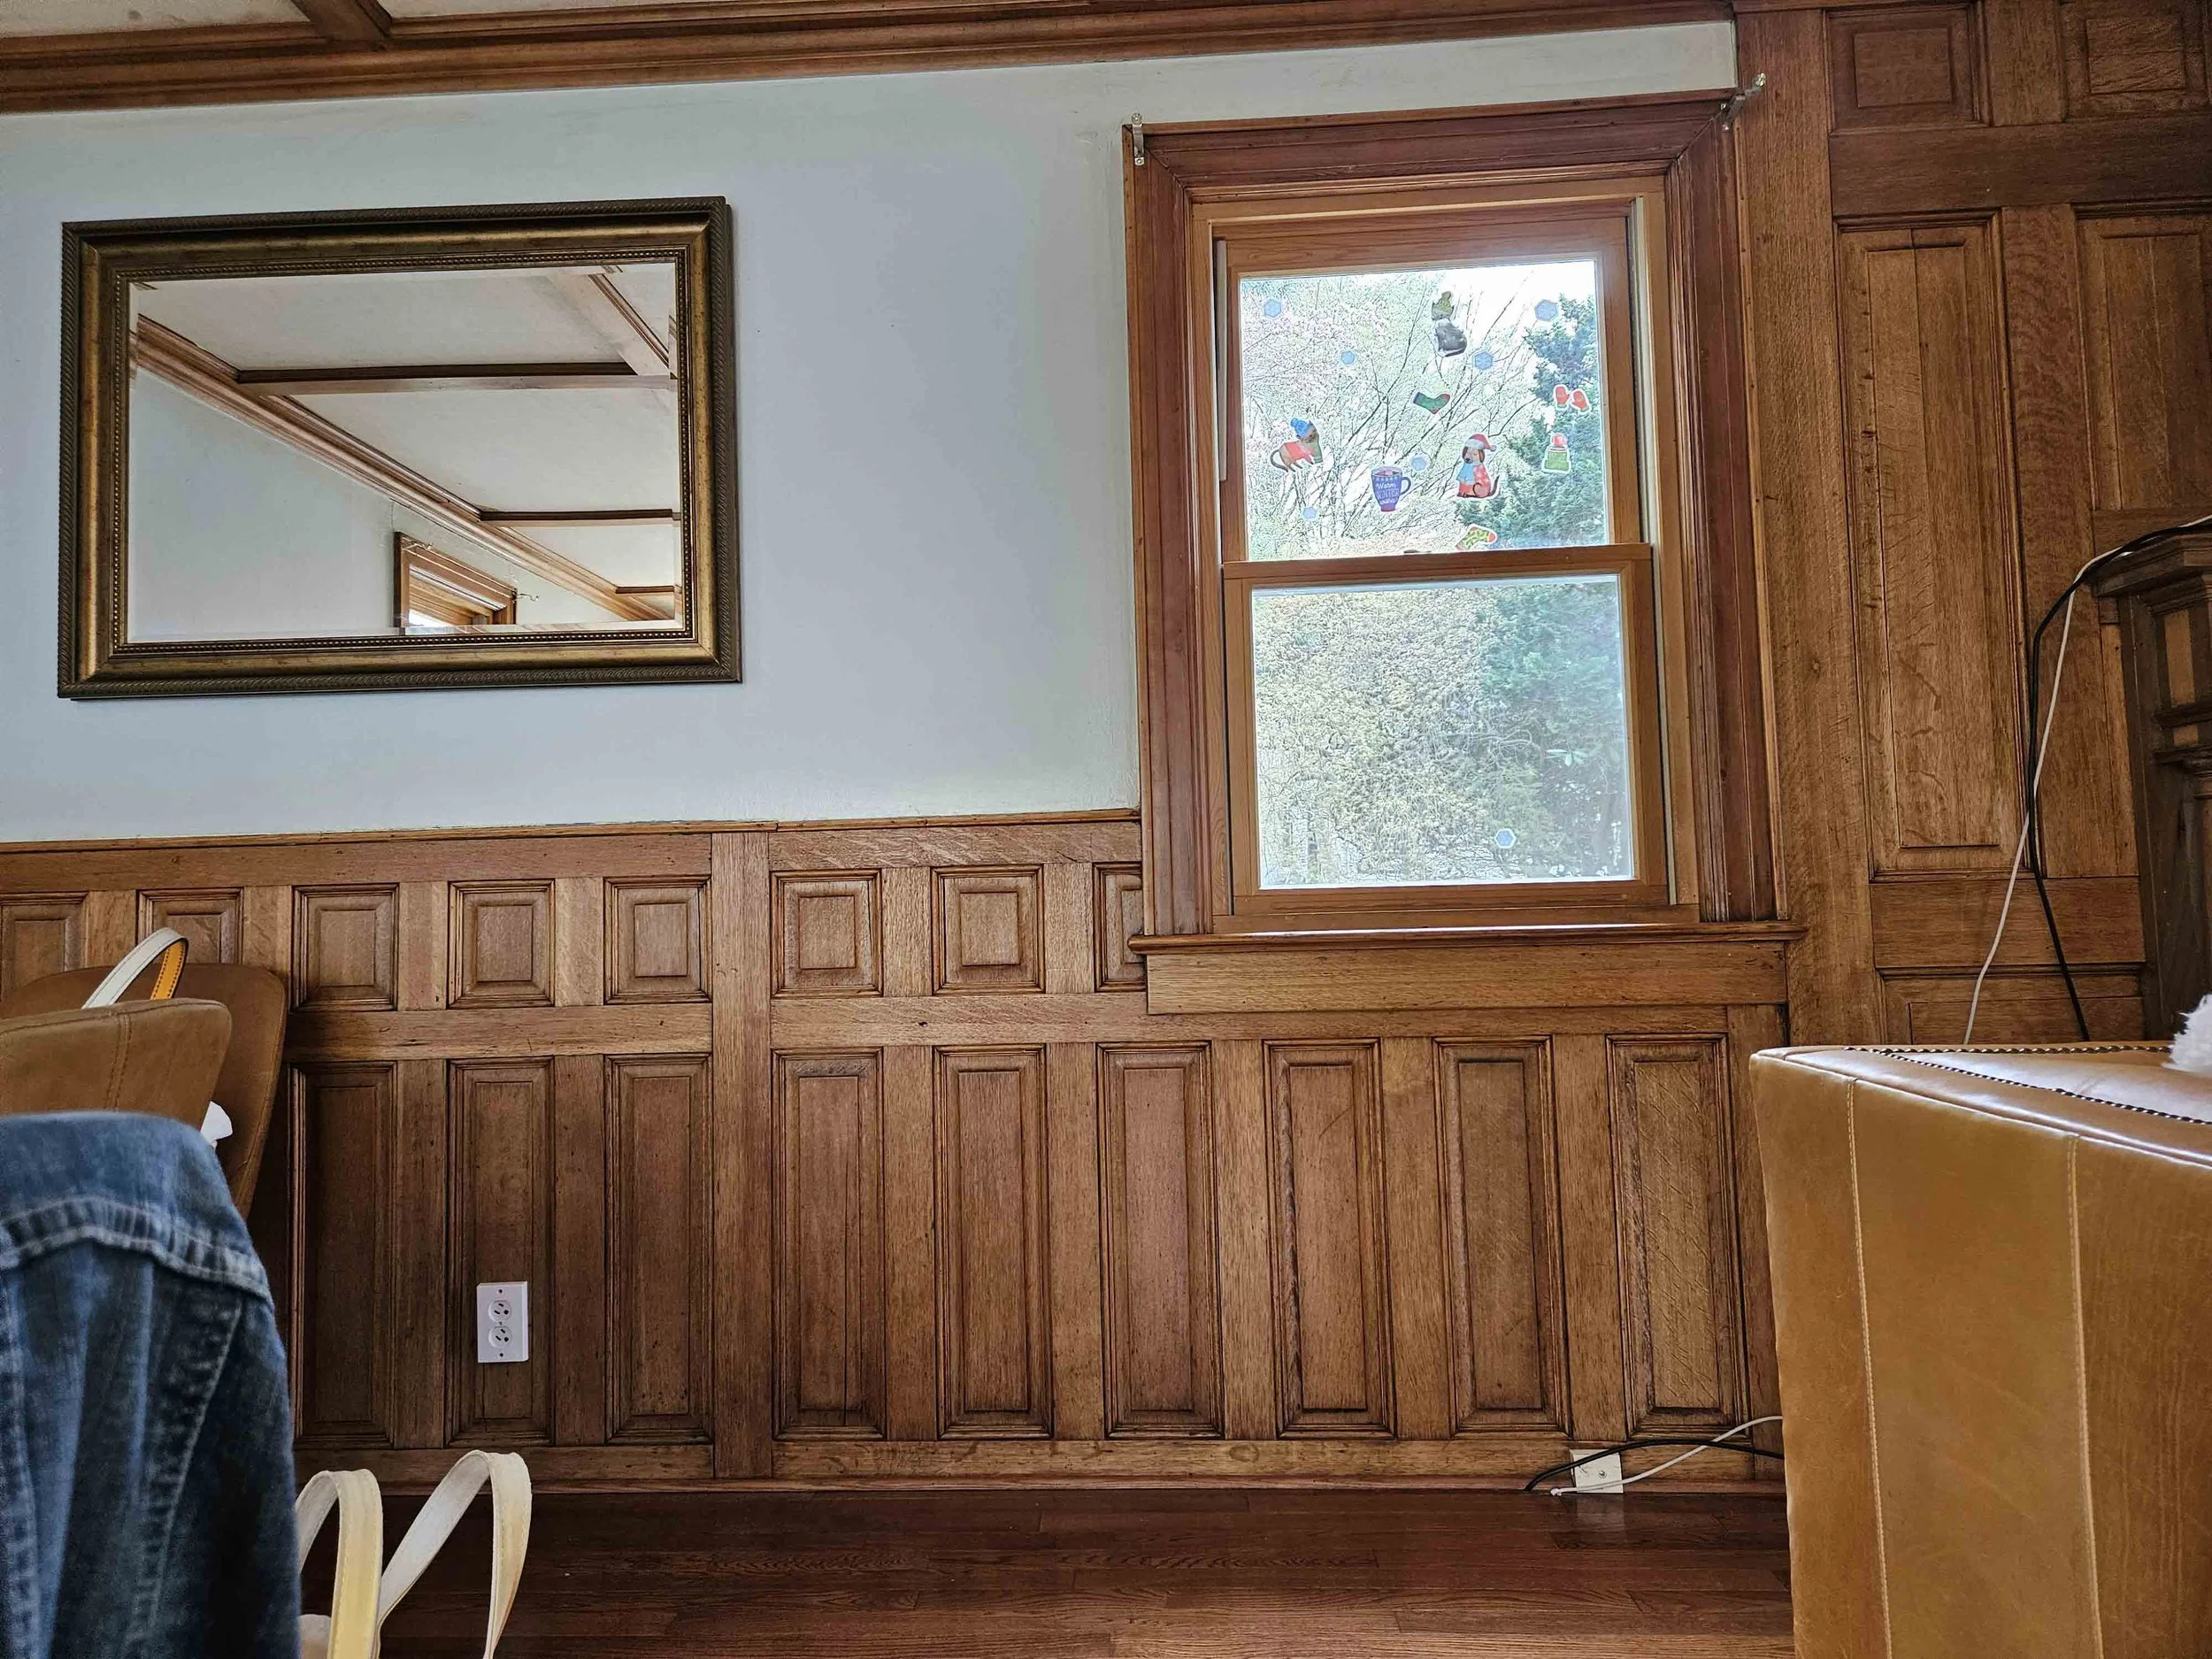
Before renovation, the dining room’s original wood paneling gave the room character, but the fireplace wall and overall feel needed updating.
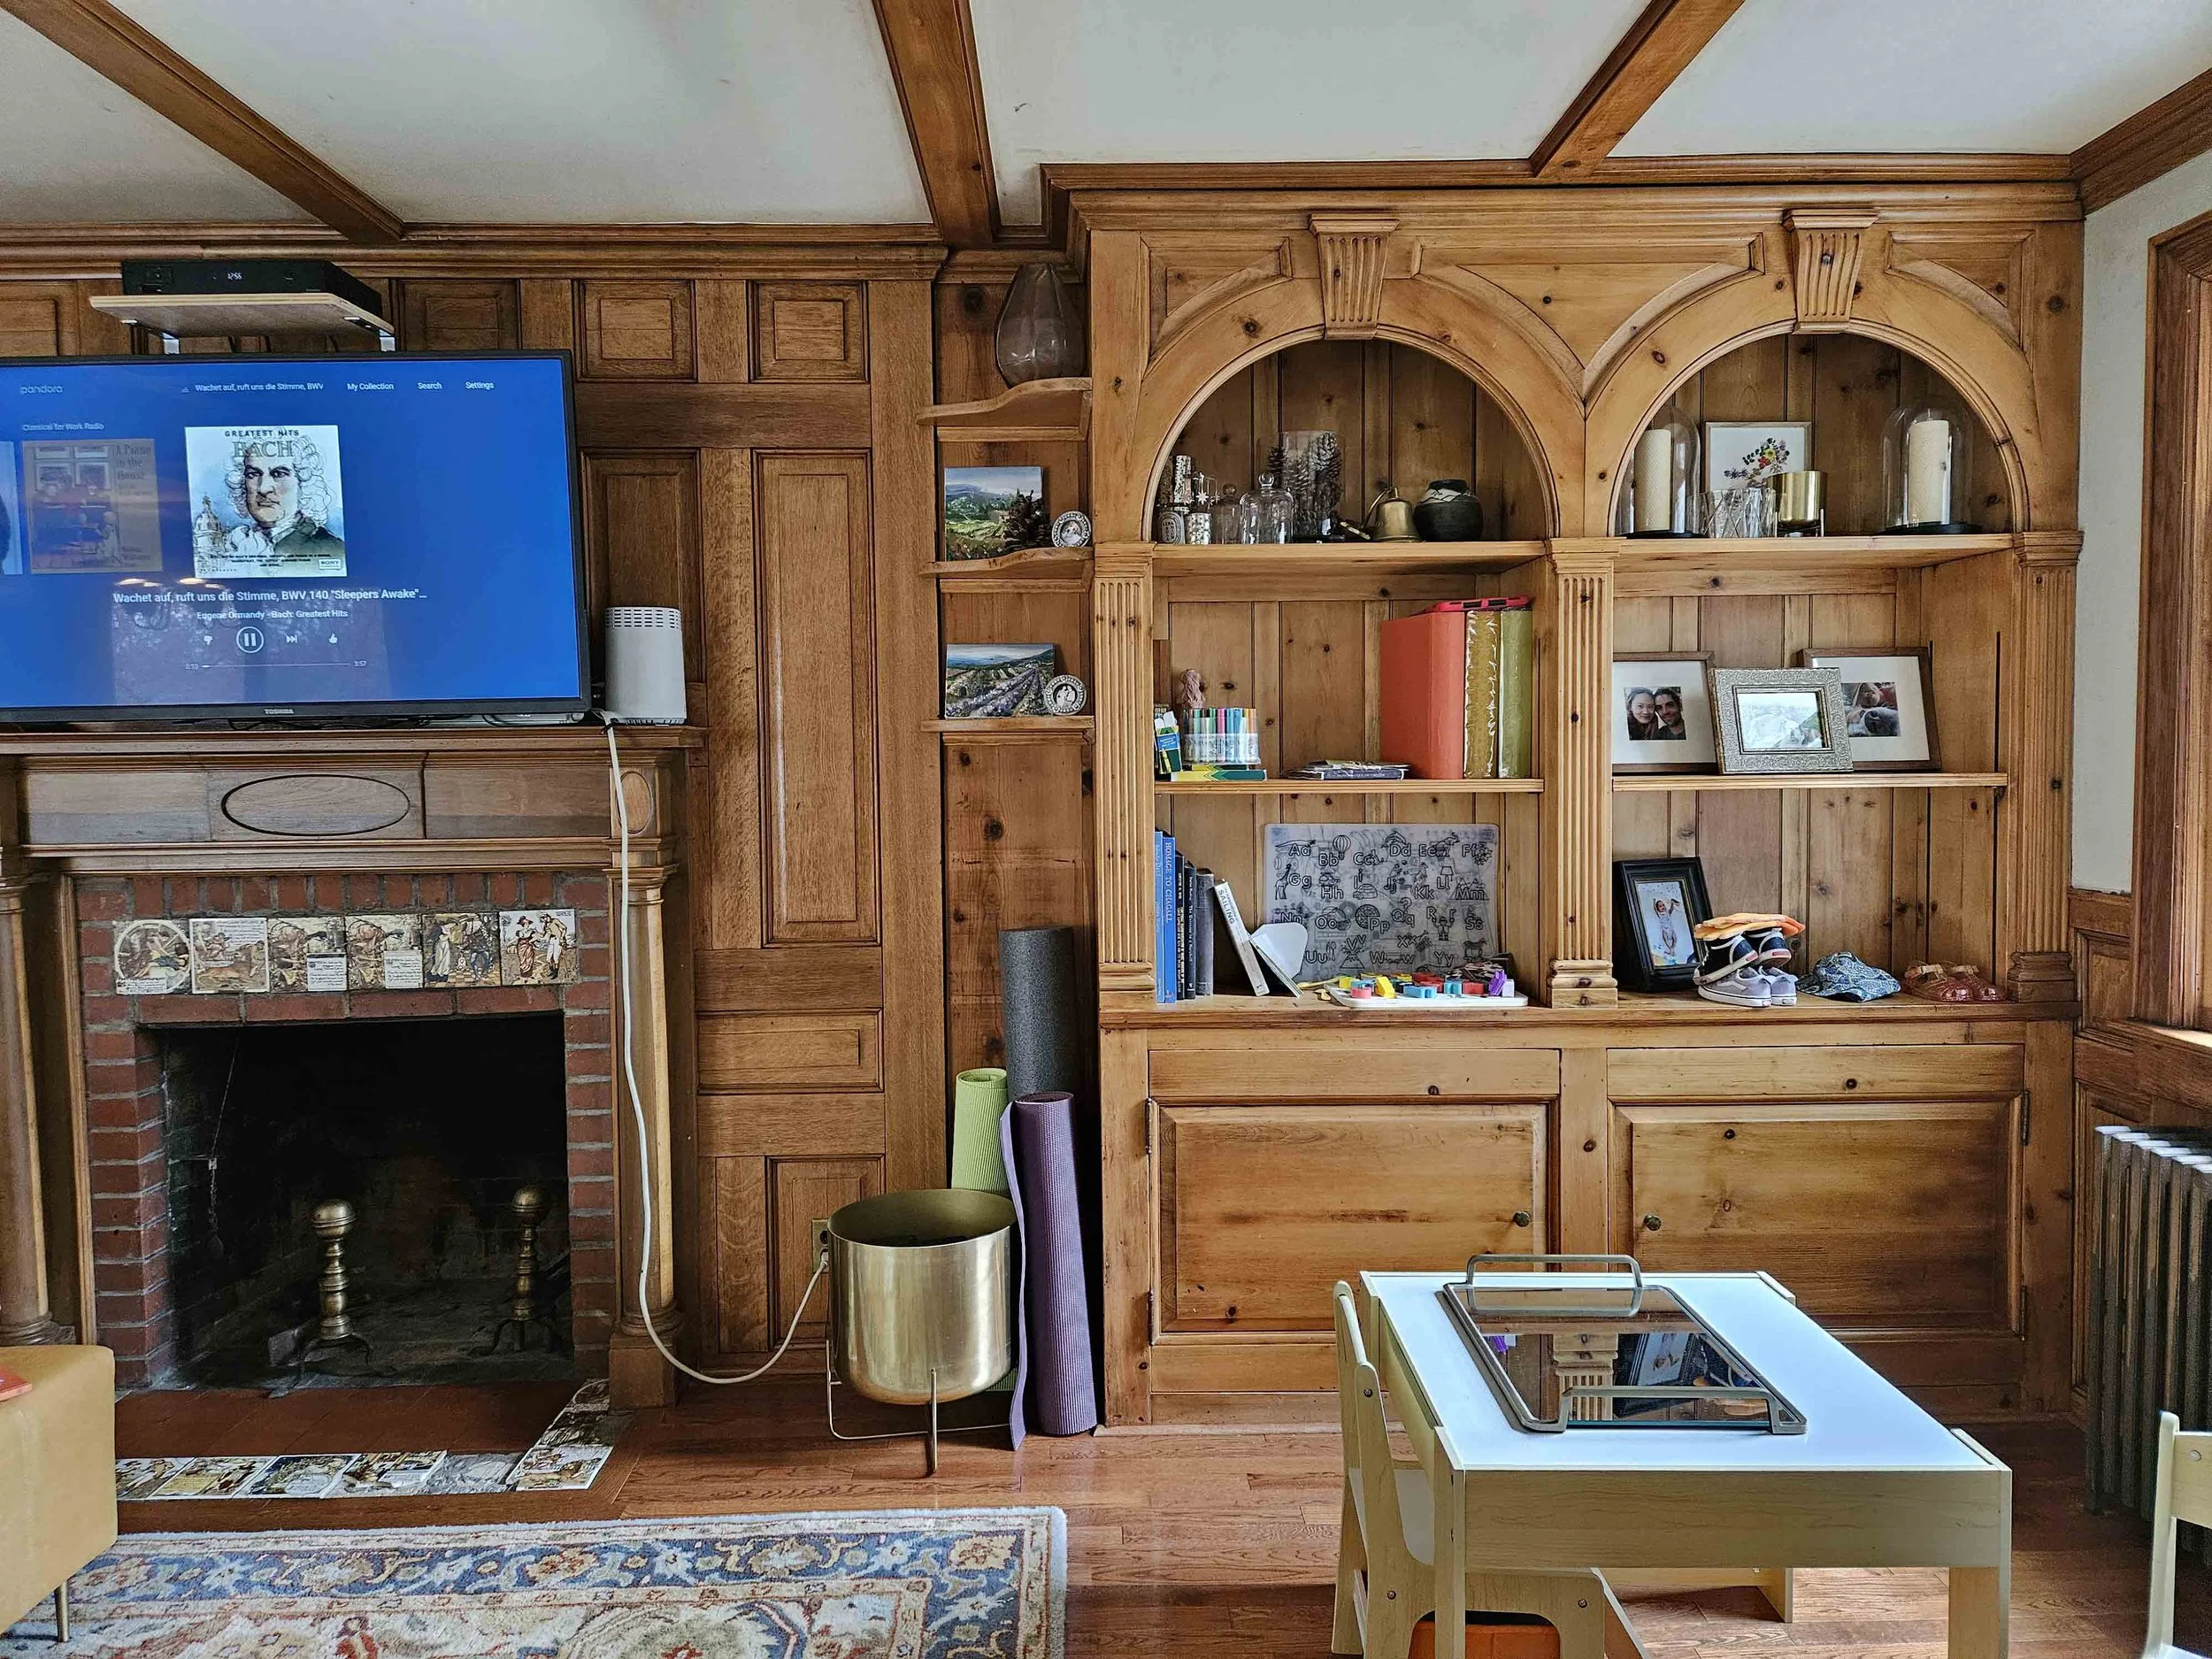
The existing fireplace had presence, but the surrounding materials made the room feel heavier and more dated than it needed to be.
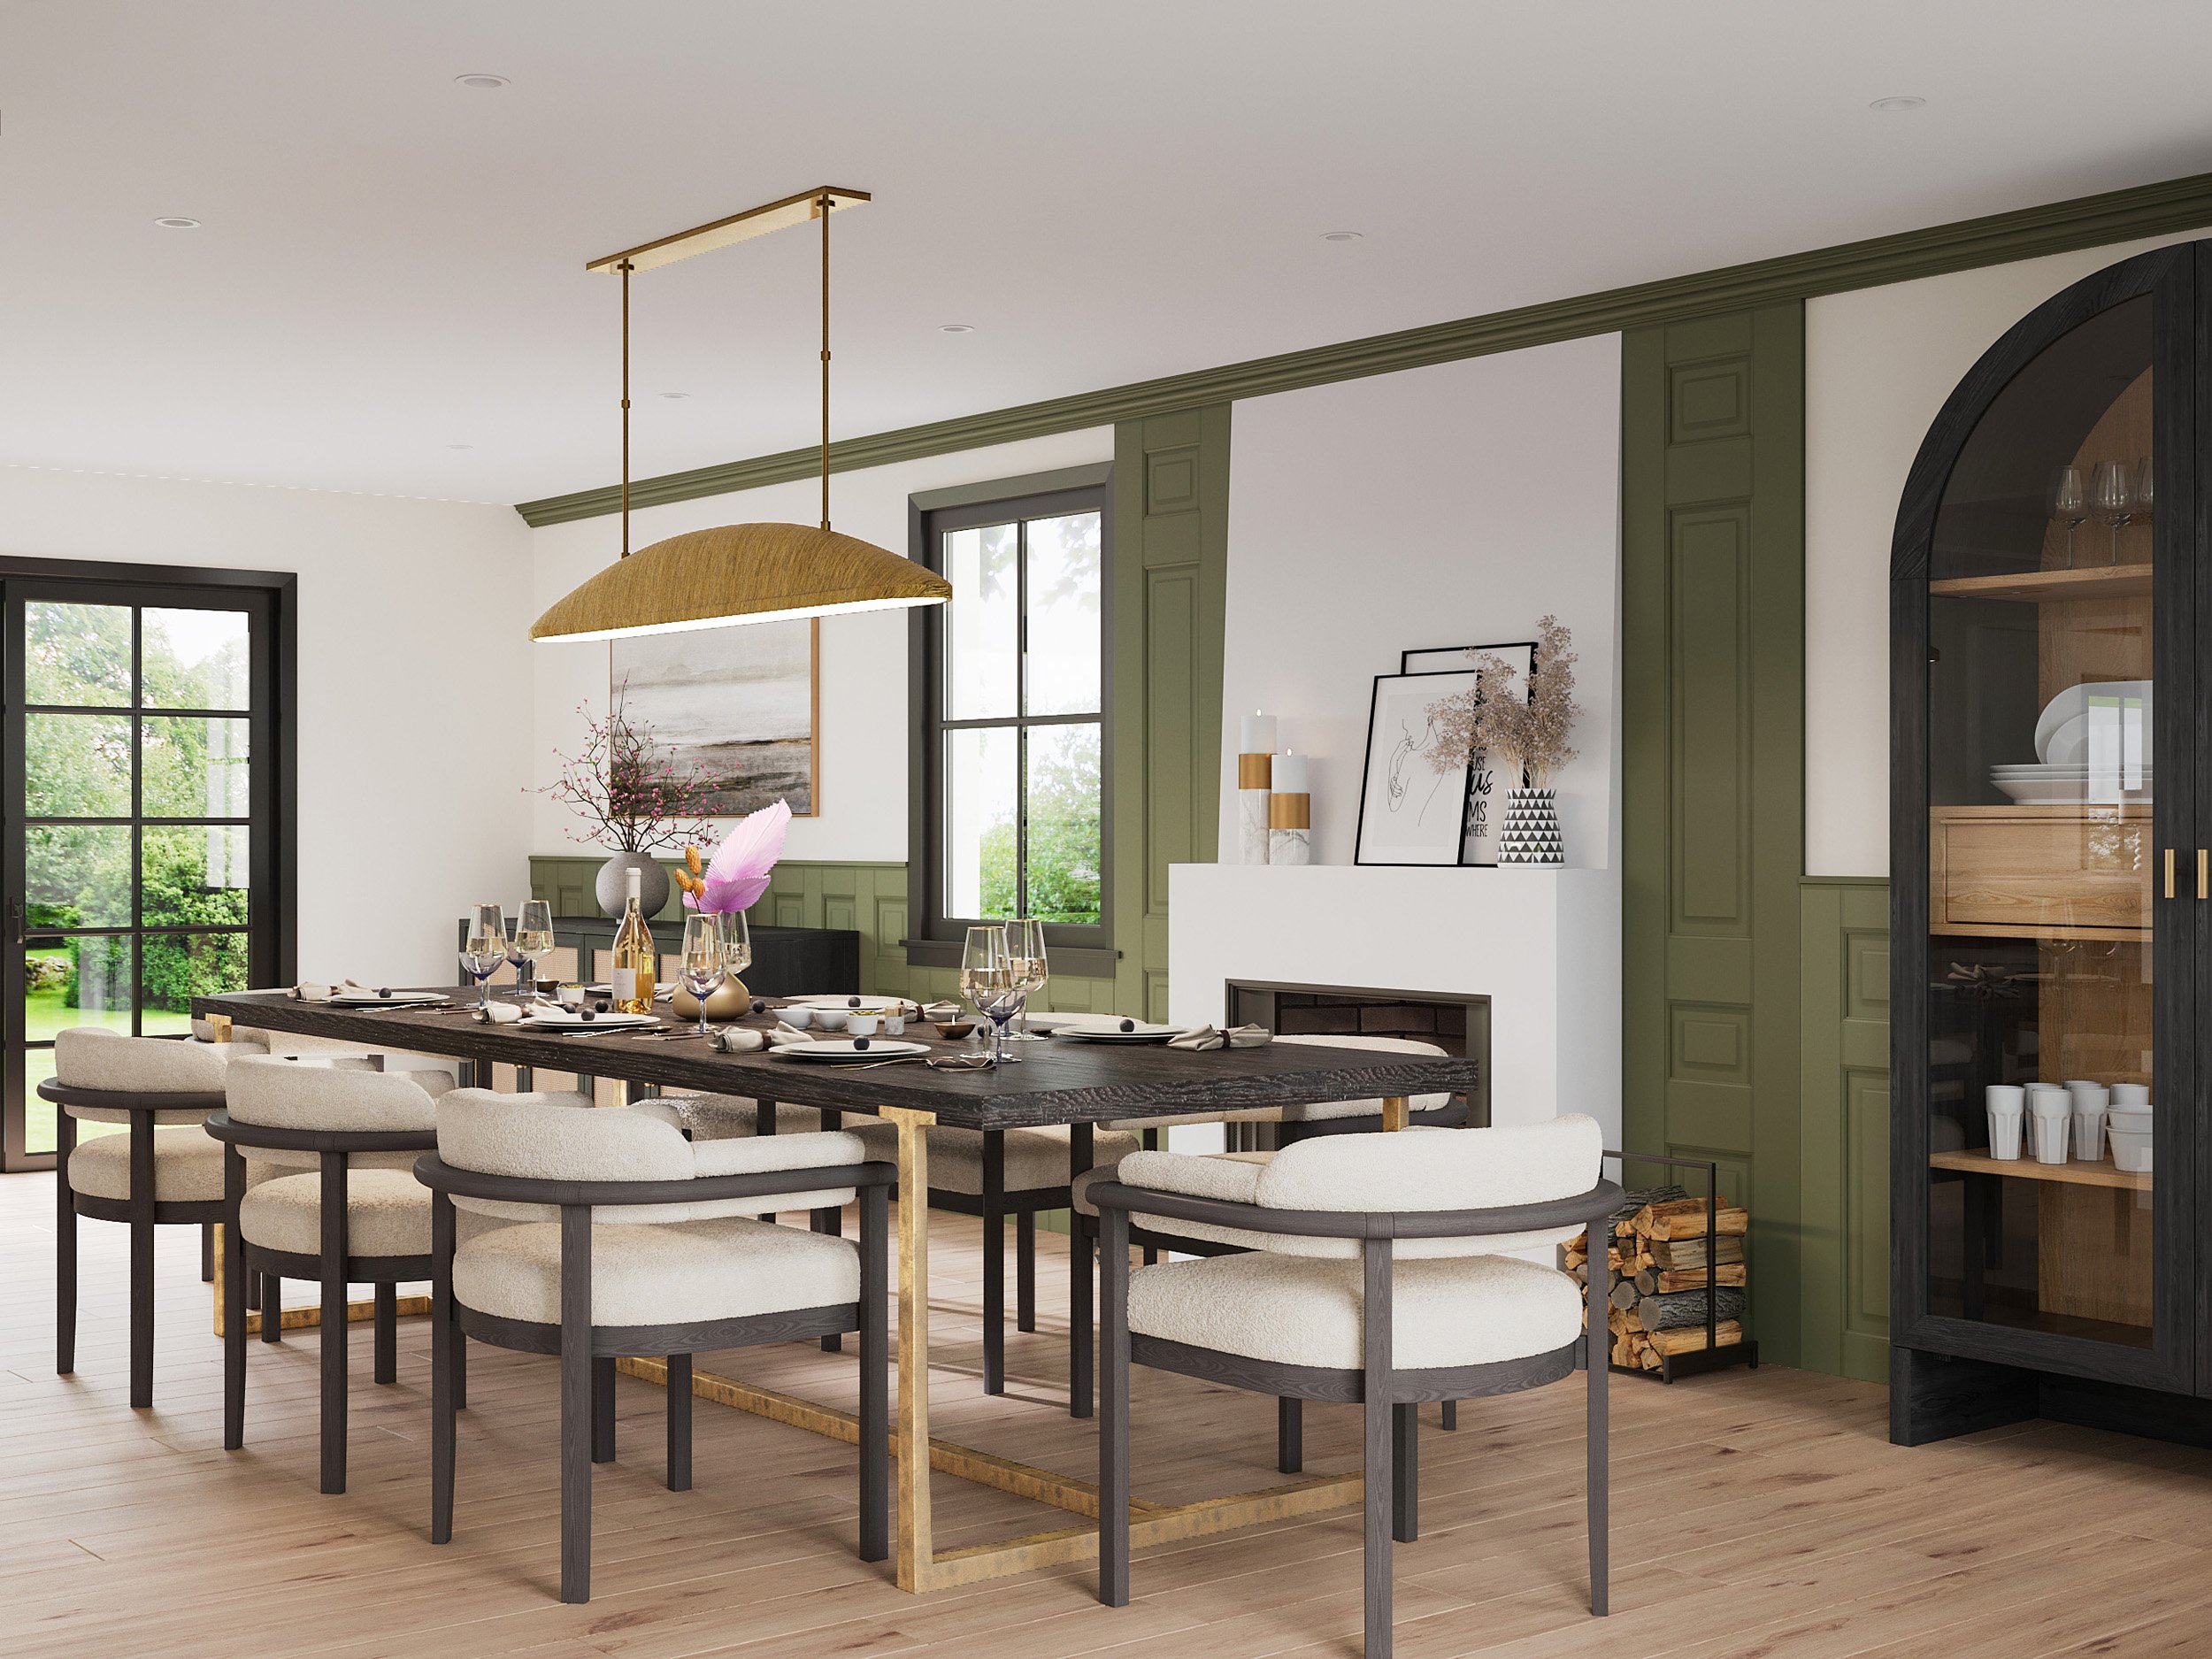
After renovation, the original wood paneling remained, while the updated fireplace, furnishings, and finishes gave the dining room a fresher, more current feel.
Coordinate the Right Professionals Before Construction Begins
Older homes often benefit from having the right professionals involved before construction begins.
A renovation may require an interior designer, contractor, architect, engineer, specialty trades, or some combination of professionals. The right team depends on the home, the scope of work, the existing conditions, and whether the renovation involves structural changes, plumbing, electrical, permitting, or other requirements. If you are unsure where to begin, our guide on whether to hire an architect or interior designer first explains how these roles often work together.
Early coordination helps homeowners understand the sequence of decisions. A layout change may affect structure. A bathroom location may affect plumbing. A kitchen plan may affect ventilation, electrical, cabinetry, and appliance specifications. A material choice may affect installation, lead time, or cost.
When professionals are brought in too late, decisions can become more reactive. A good renovation gives the team time to study the home, clarify the scope, discuss budget implications, and prepare the information needed before construction begins. Our interior design process for home renovations offers a closer look at how planning, drawings, selections, budgeting, and coordination fit together before construction starts.
Use a Whole-Home Point of View, Even When Renovating in Phases
Many older home renovations happen in phases. A homeowner may begin with the kitchen, then move on to bathrooms, storage, lighting, furnishings, or other rooms as time and budget allow.
Phasing can be very practical. The risk is making each phase feel like a separate project with its own decisions, materials, and priorities. Over time, the home can begin to feel disconnected, even if each individual room was improved.
A whole-home point of view helps prevent that. Flooring, trim, paint colors, lighting, cabinetry, hardware, sightlines, and the relationship between rooms should be considered before the first phase begins. This does not mean every room has to be renovated at once. It means each decision should support the larger direction for the home.
For homeowners who need clarity before committing to a larger renovation or phased plan, a Design Concept Study can help establish the overall direction first. This gives the project a stronger foundation, whether the work happens all at once or over time.
Renovating an Older Home With Clarity
Renovating an older home requires respect for what is already there and a clear plan for what needs to change. The best renovations do not erase the history of a house. They improve the way the home works for daily life while preserving the character, proportions, and details that make it feel established. For homeowners in Westchester and Fairfield Counties, that often means looking beyond surface updates. Layout, lighting, storage, kitchens, bathrooms, older systems, permitting, materials, and construction sequence can all affect the final result. Luminosus Designs works with homeowners renovating older homes throughout Westchester and Fairfield Counties, including Scarsdale, Rye, Briarcliff Manor, Bronxville, Chappaqua, Bedford, Greenwich, Darien, New Canaan, and Westport. If you are planning an older home renovation and want a clearer path before construction begins, we would be happy to help you plan the next step.

Mimi Fong
Founder+Principal
White Plains, NY