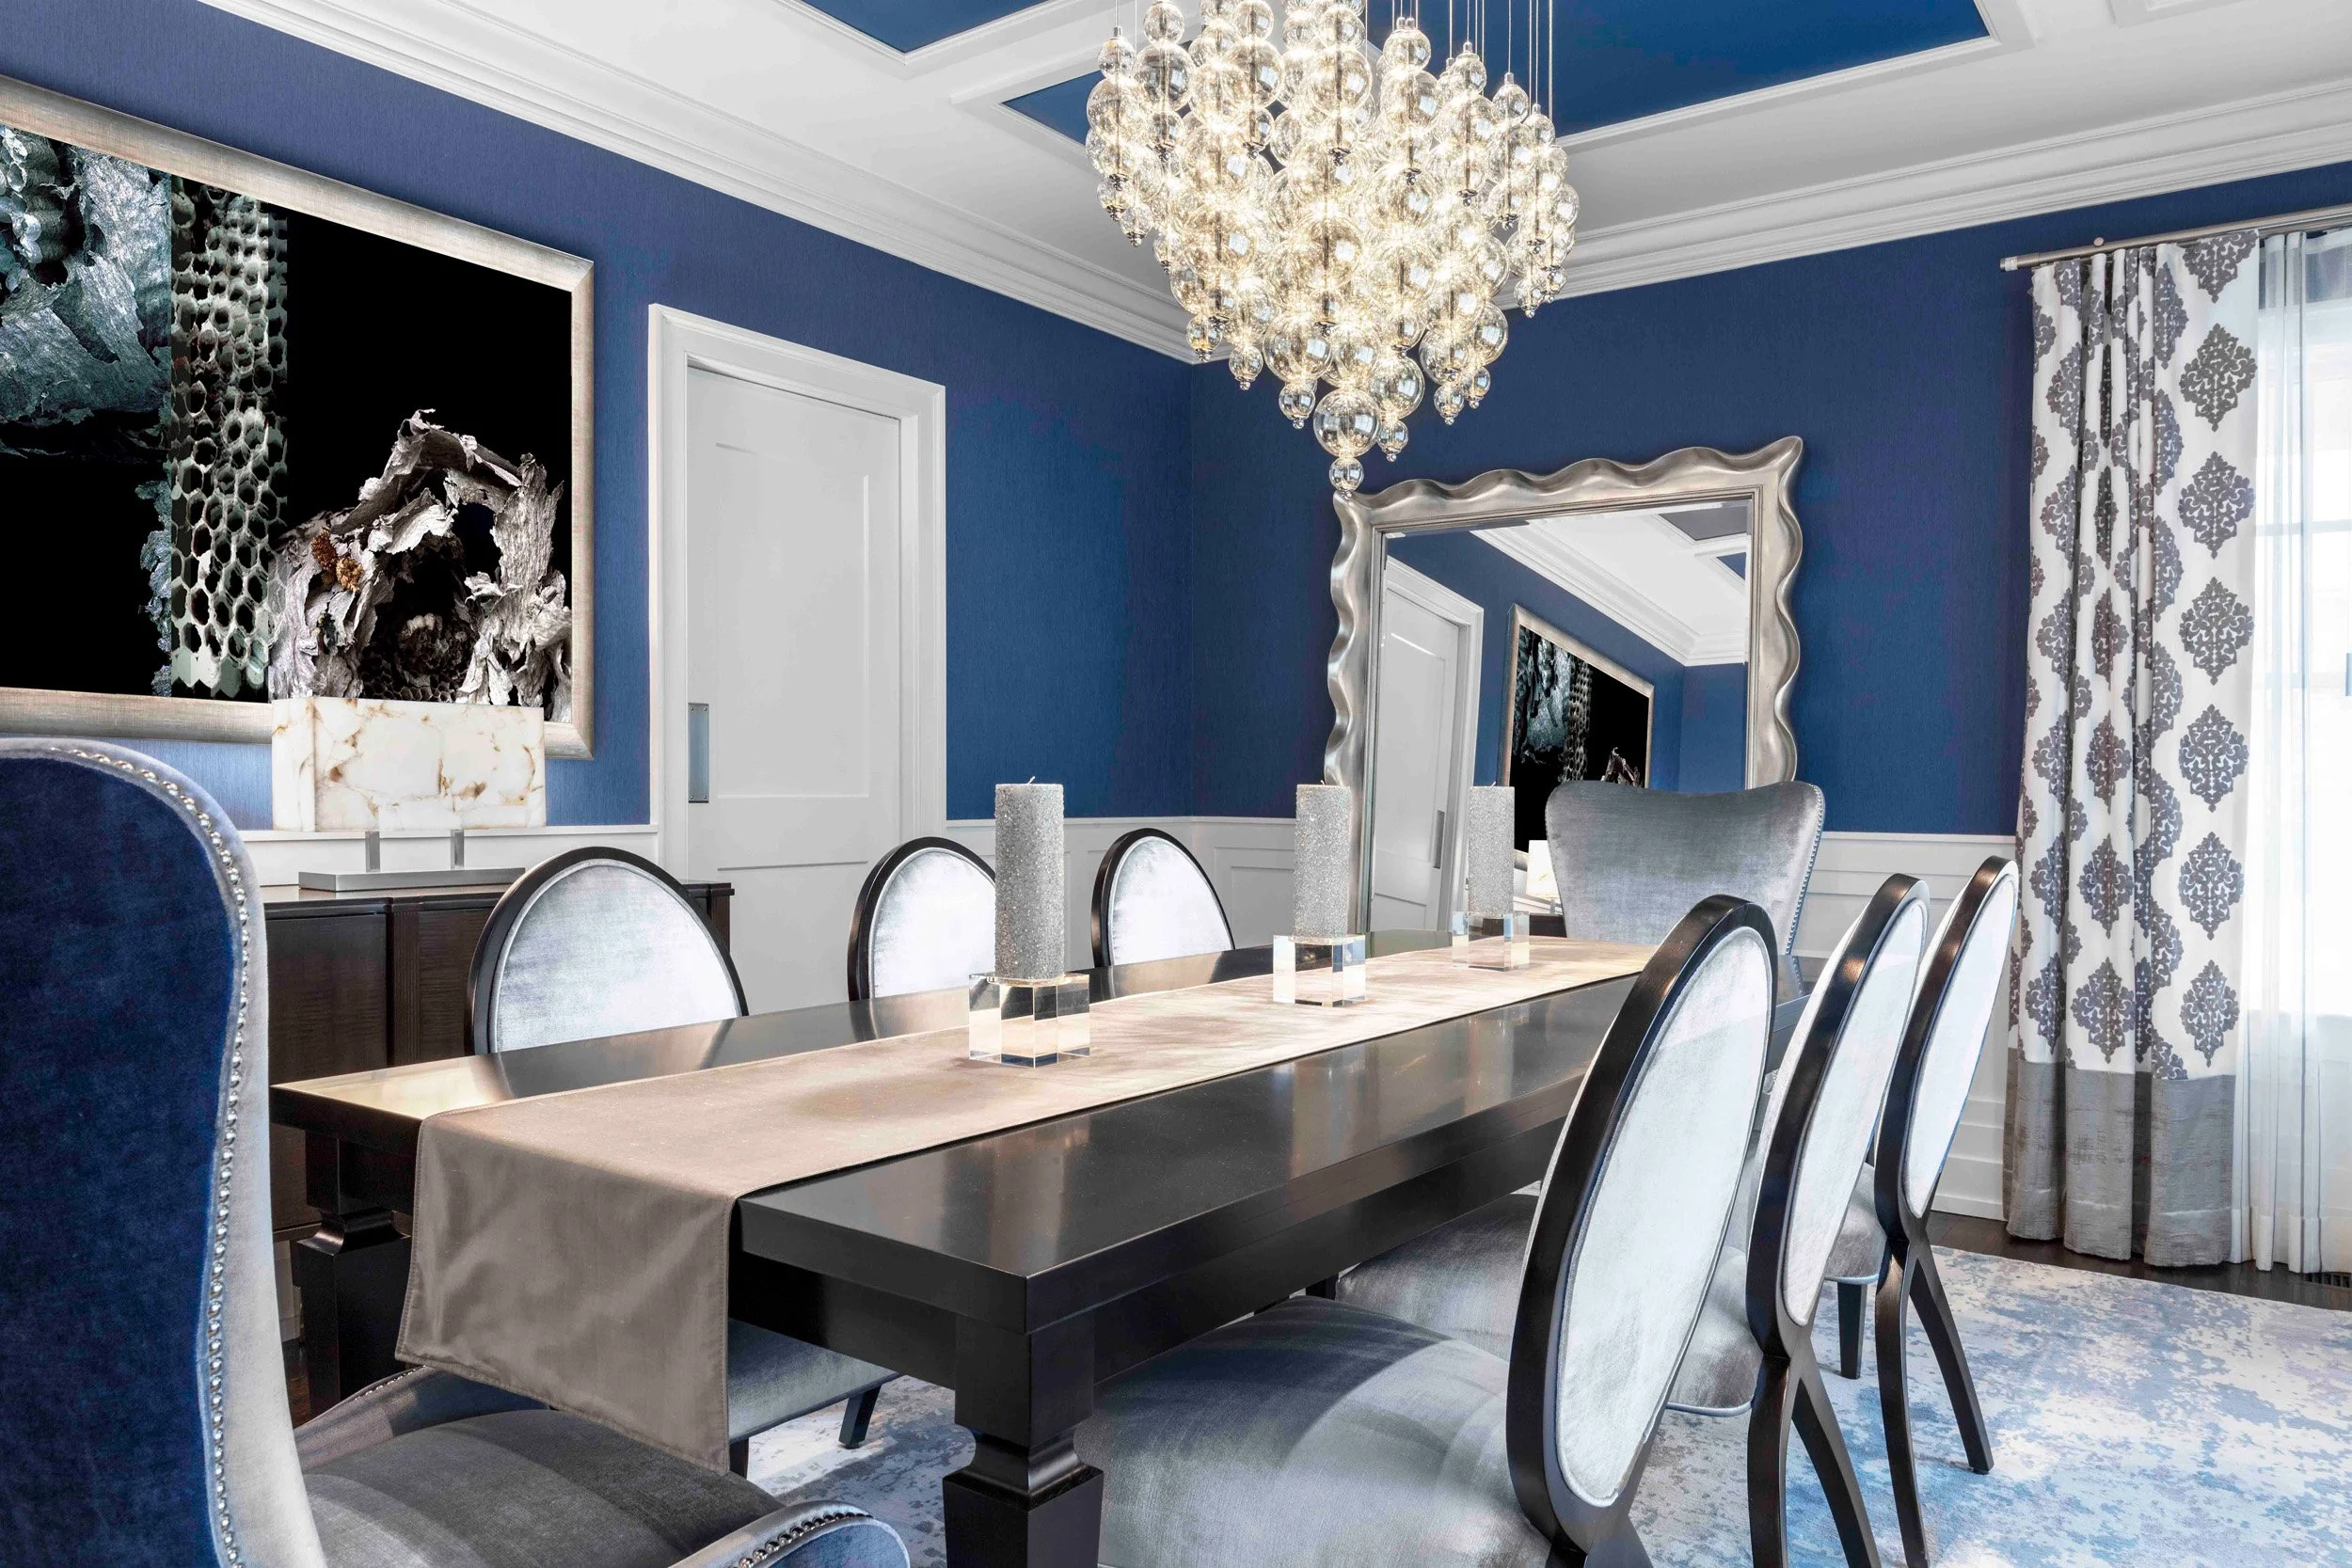
Full-Service Residential Interior Design in Rye, NY
Most interior design projects don’t begin with choosing finishes. They begin with questions about how a home should function, how rooms relate to one another, and what needs to change for the house to better support everyday life.
In Rye, many homes balance traditional architectural forms with a more relaxed and open approach to modern family living. Renovation and interior design work often focuses on improving flow, bringing greater continuity between rooms, and introducing materials and details that feel aligned with the home’s architecture rather than applied to it.
Luminosus Designs works with homeowners planning renovations, new construction, or comprehensive interior projects who value a thoughtful and well-structured process from start to finish. Our work is rooted in careful planning, clear decision-making, and close coordination so the finished home feels cohesive, functional, and naturally suited to the way people live today.

Working with Luminosus Designs
Every project begins with understanding how you live now, what isn’t working, and what you want your home to support over time. Our role extends beyond selecting finishes or furnishings to thinking through layout, circulation, storage, lighting, and the many small decisions that shape how a home feels to live in each day.
We work in a structured and collaborative way—developing a clear plan before construction begins, coordinating closely with architects, builders, and trades, and guiding the project from early concepts through installation. This approach helps ensure that renovations and interior decisions feel cohesive, considered, and aligned with both the architecture of the home and the way it is used daily.
Rather than imposing a signature aesthetic, we focus on creating interiors that feel refined, comfortable, and naturally connected to modern family living. The result is a home that feels calm, functional, and thoughtfully tailored to the people who live there.
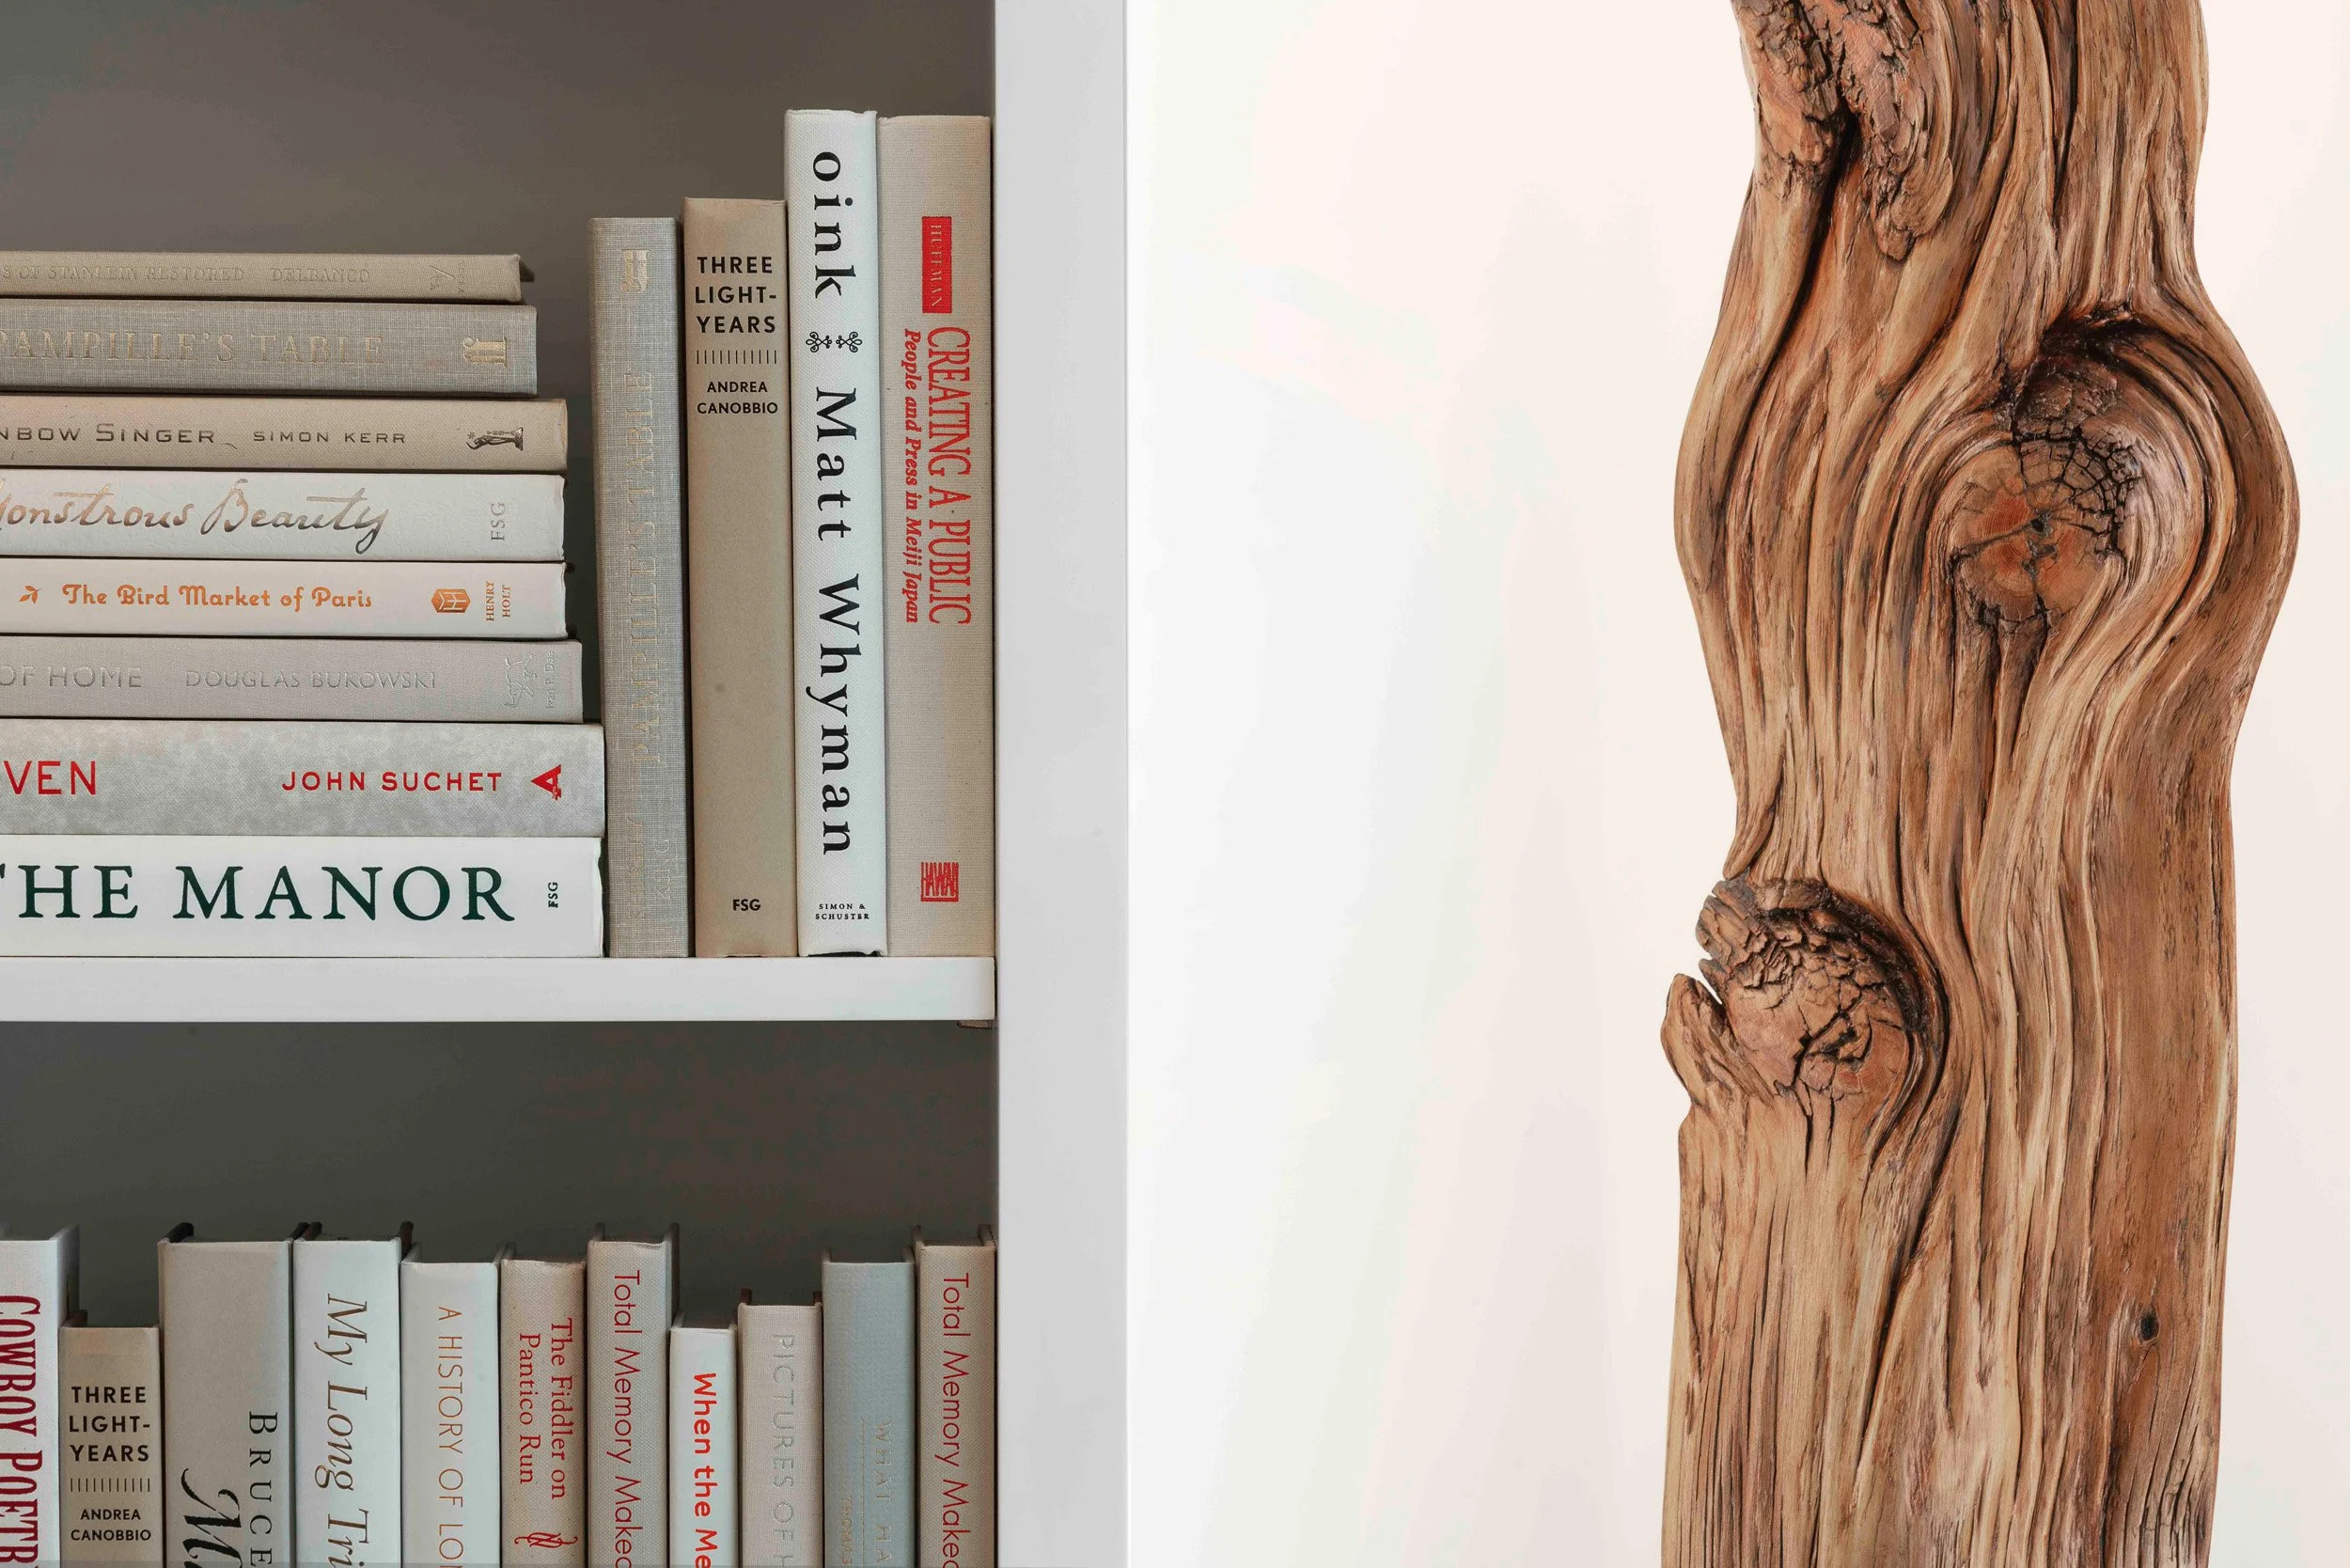
Why Rye
Rye’s residential character reflects a balance between traditional architecture and a more relaxed approach to modern family living. Many homes combine classic forms with brighter interiors, open layouts, and strong connections between indoor and outdoor areas. Alongside established Colonials and updated older homes, newer construction throughout Rye often favors simplified architectural detailing and a lighter, more transitional approach to design.
Designing in Rye frequently involves creating greater continuity throughout the home—improving flow, refining proportions, and ensuring that kitchens, living areas, and gathering spaces feel connected without losing warmth or structure. Whether working within an existing home or collaborating on new construction, the goal is to create interiors that feel cohesive, functional, and easy to live in over time.
Our work is guided by that balance: interiors that feel refined and well considered while remaining comfortable, approachable, and closely connected to everyday family life.
If you are planning a renovation or new construction project in Rye or elsewhere in Westchester County, we would be happy to discuss your project.
Interior Design Services in Rye, NY
Our work in Rye often involves creating interiors that feel open, cohesive, and closely connected to the way modern families live today. Projects range from focused kitchen and bathroom renovations to whole-home interior design and new construction planning, often within homes that blend traditional architecture with a more relaxed and transitional design approach. Services typically include:
• Full-service interior design
• Whole-home design and planning
• Kitchen and bathroom design
• Renovation and new construction planning
Each project involves a different level of scope and coordination, but all are approached with the same emphasis on thoughtful planning, clear communication, and carefully considered design decisions.
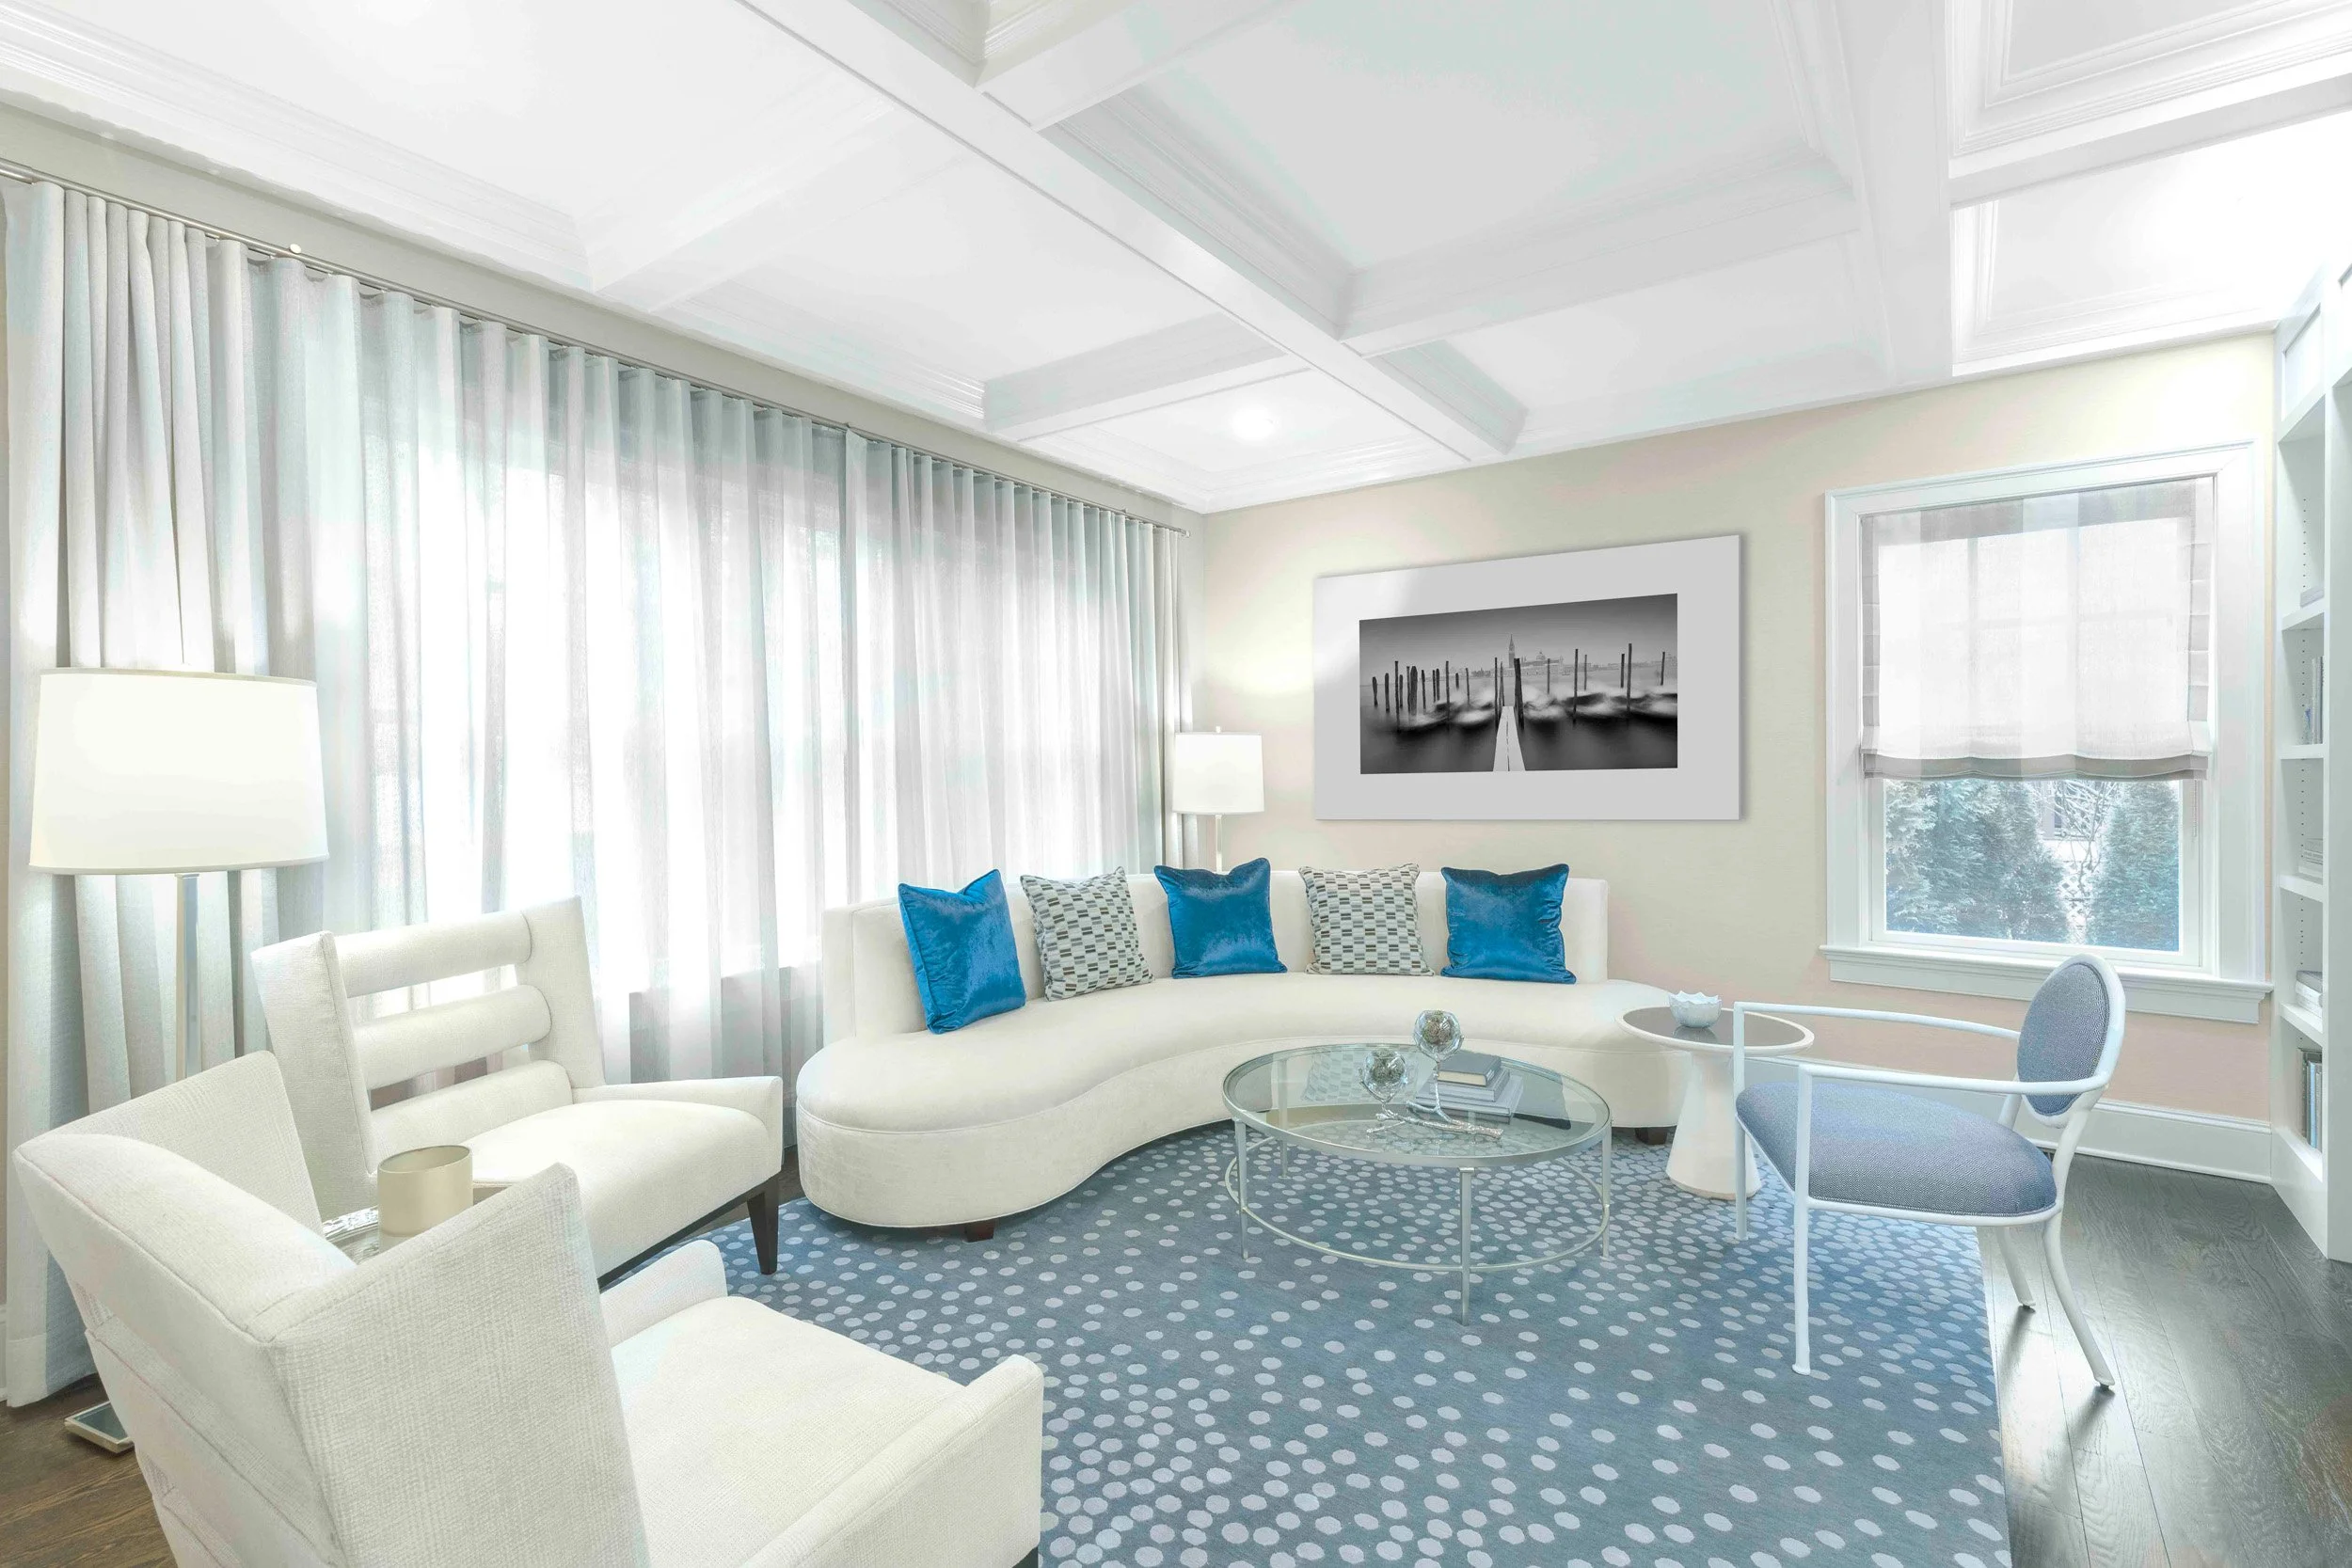
Full Service design
Planning and design for whole-home interiors and comprehensive residential projects. We develop cohesive design direction, layouts, materials, and furnishings so each part of the home feels connected, functional, and naturally aligned with the architecture.
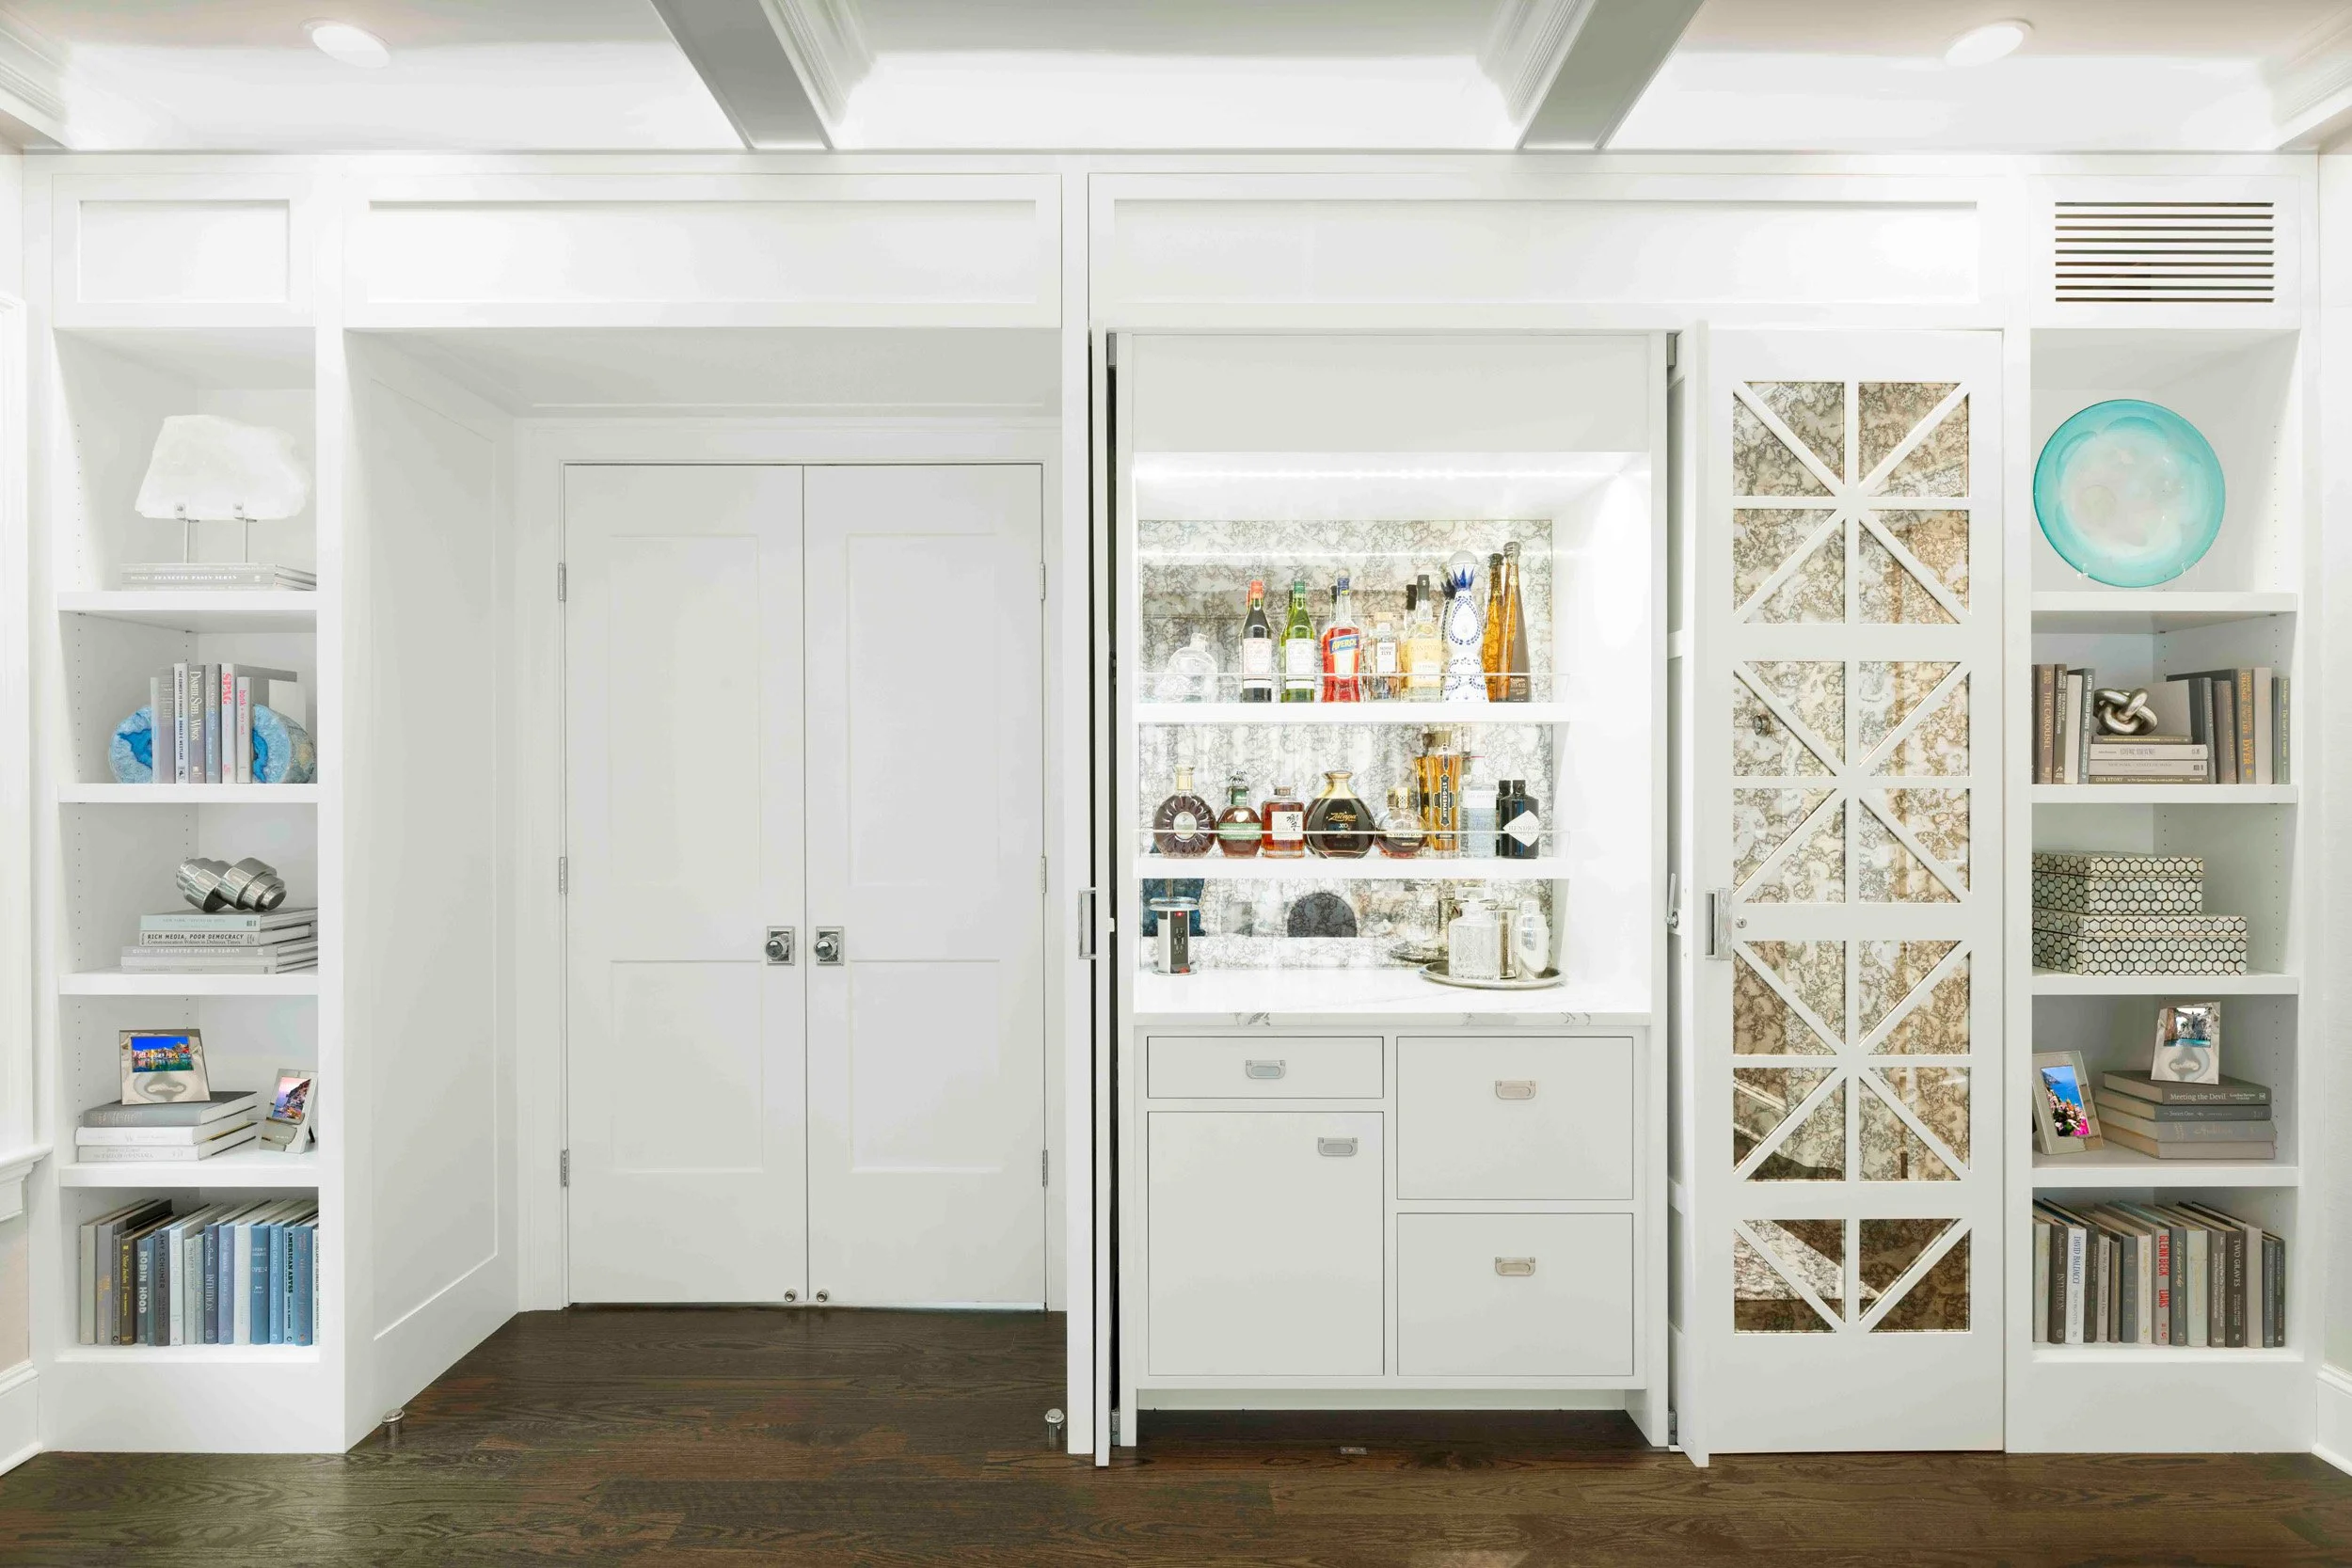
Renovations & New Construction
Planning and design for renovations, additions, and new construction projects. We collaborate closely with homeowners, architects, and builders to develop layouts, architectural details, and interior specifications that support a cohesive and well-considered home from the outset.
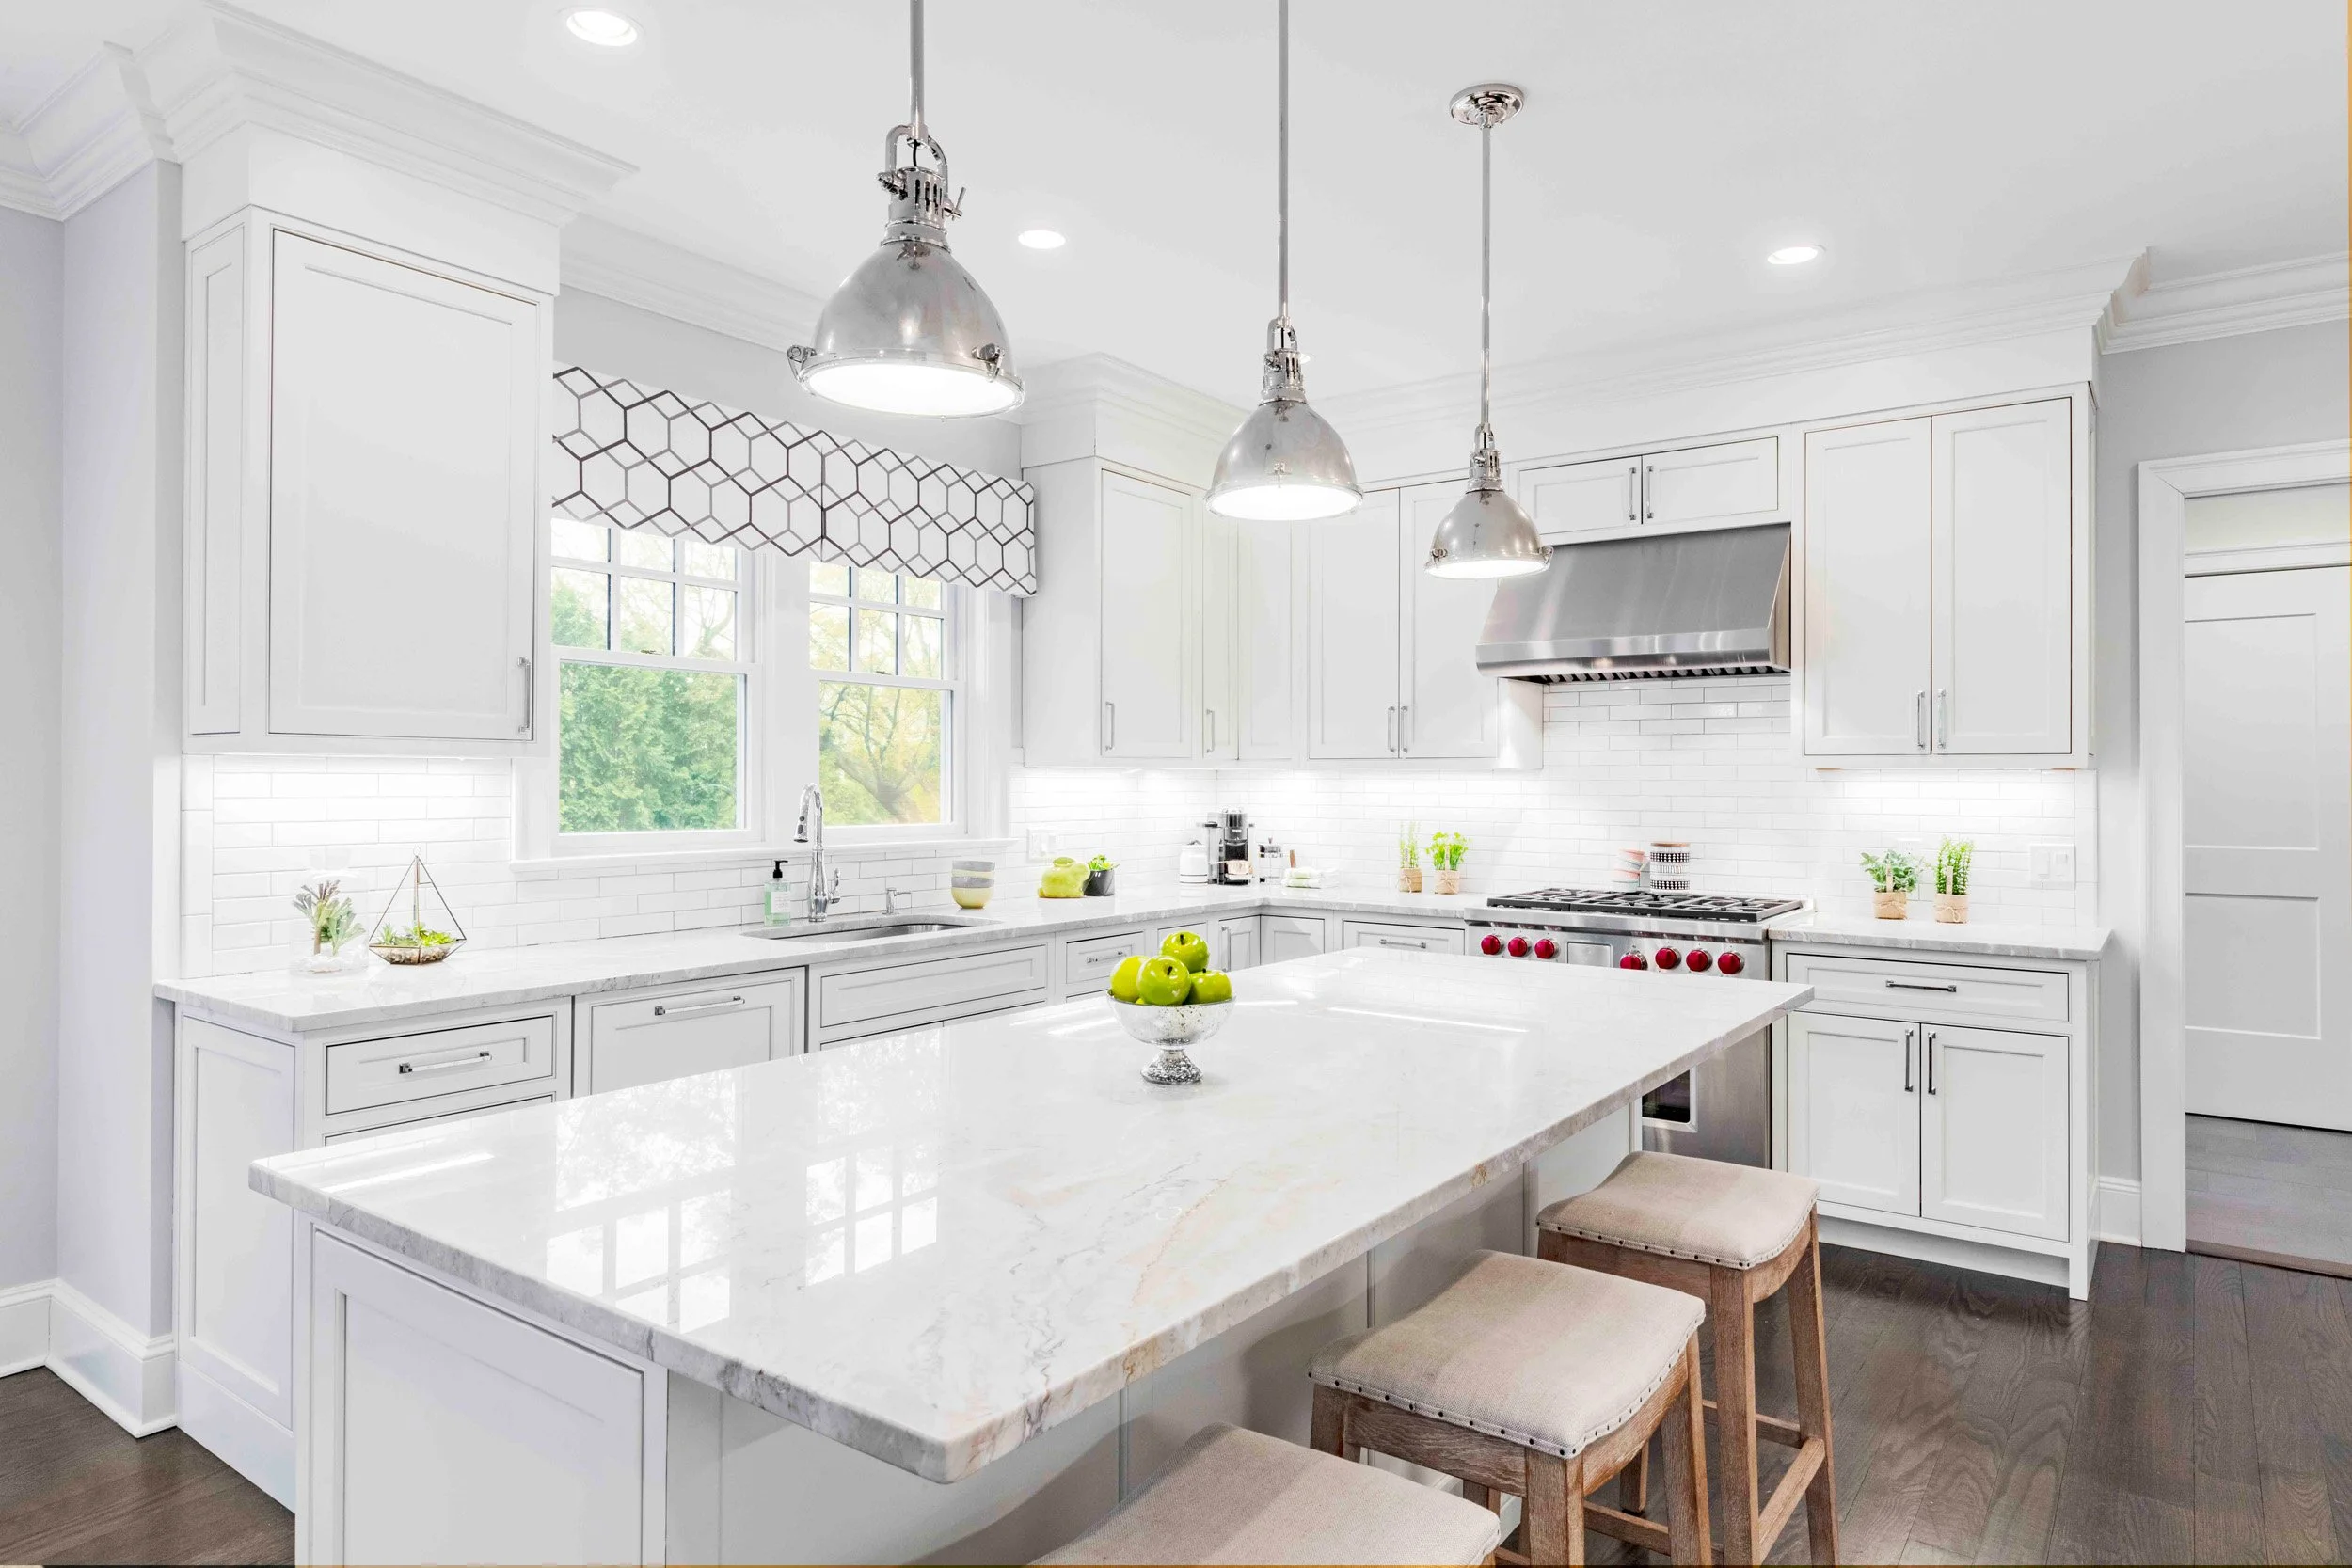
Kitchen & Bath Projects
Planning and design for kitchen and bathroom renovations, including layouts, cabinetry, lighting, appliances, and material selections. Each project is approached with careful attention to functionality, proportion, and how these rooms connect to the overall flow and character of the home.
Featured Interior Design projects
A selection of projects that reflect our approach to thoughtful renovation, architectural continuity, and refined interiors designed for modern family living across Westchester County and the surrounding region.
Each project begins with careful planning and clear design direction, resulting in homes that feel cohesive, functional, and naturally connected to the way people live each day.
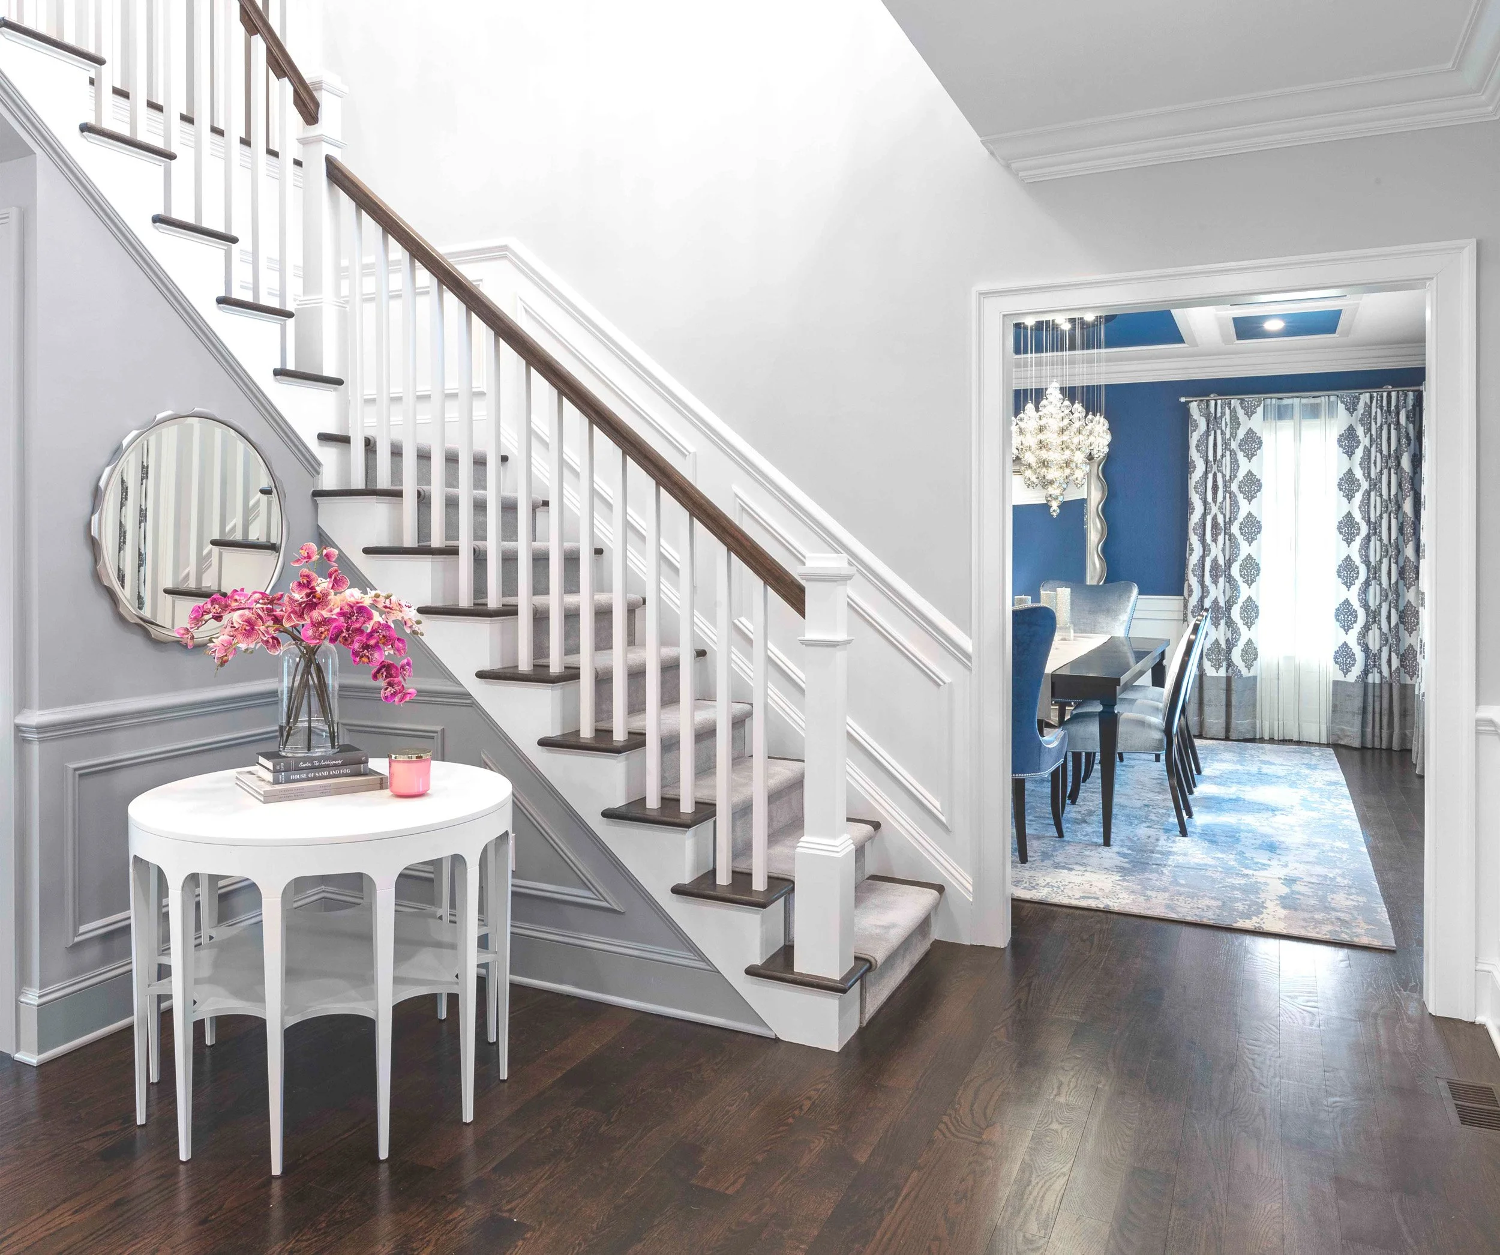
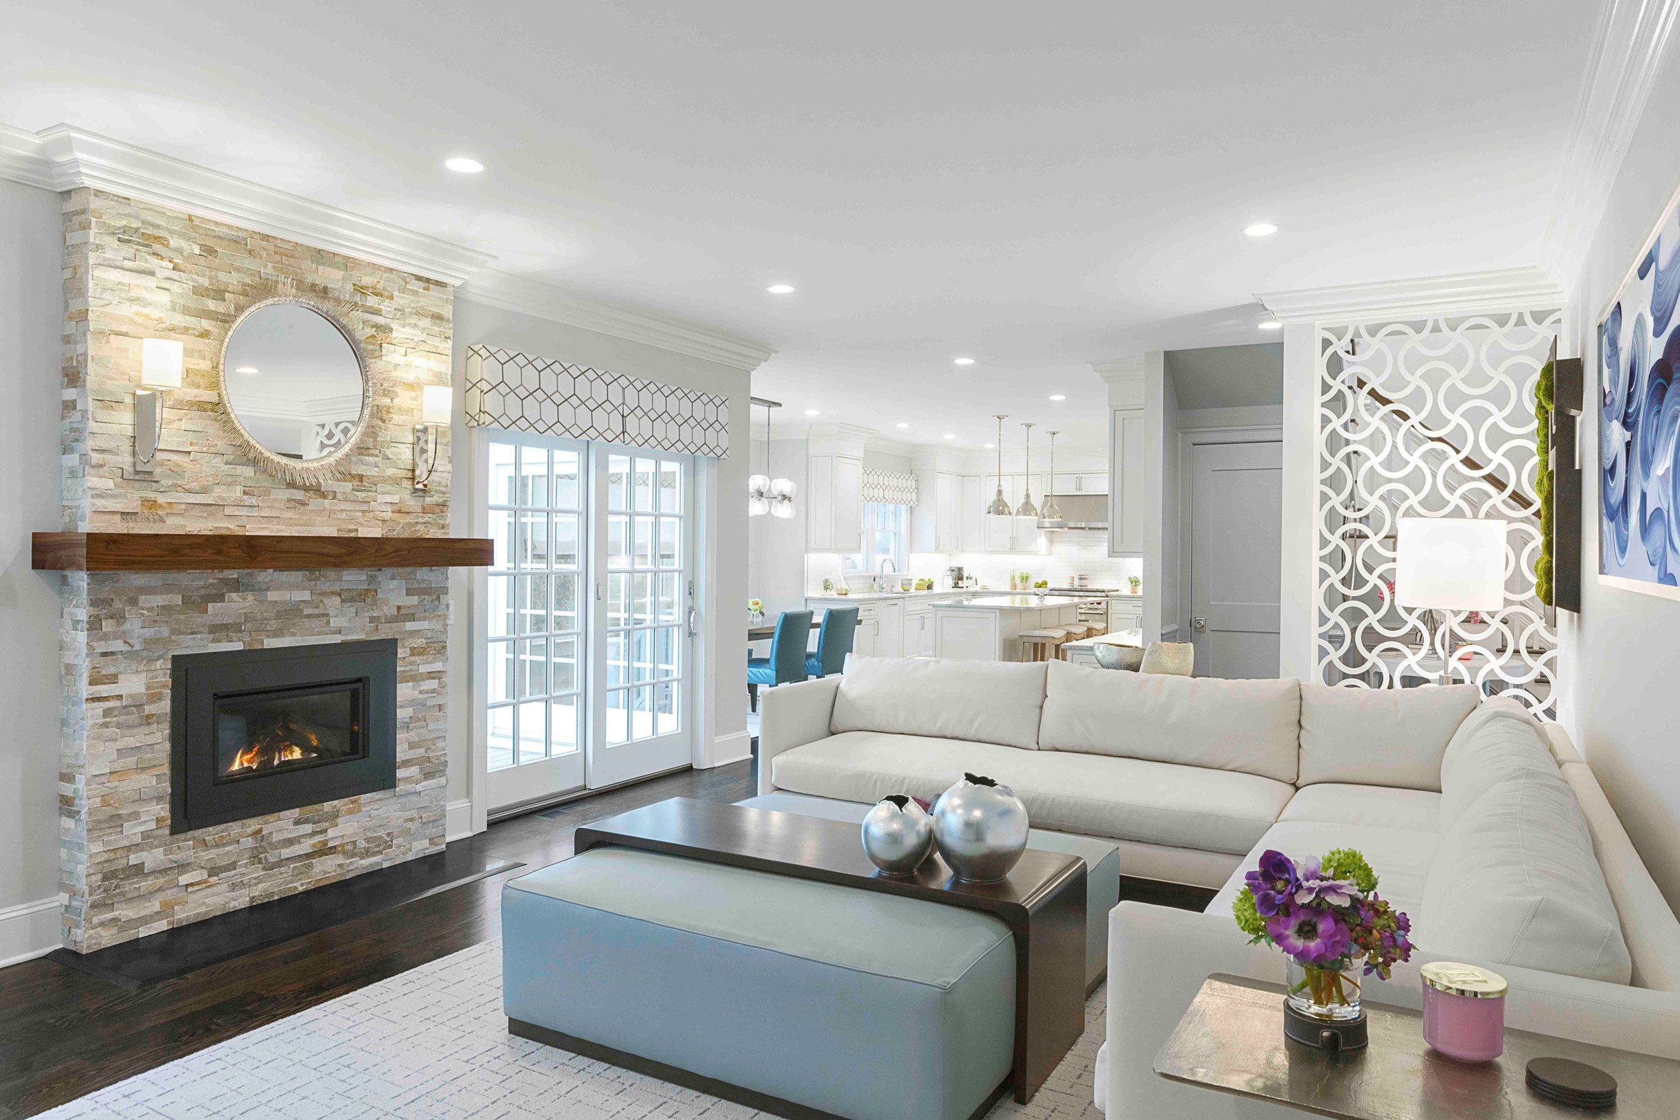
Designed for a growing family, this project balances refined architectural detailing with a lighter and more relaxed approach to everyday living. Thoughtful planning, tailored furnishings, and cohesive material selections create interiors that feel open, functional, and naturally connected throughout the home.
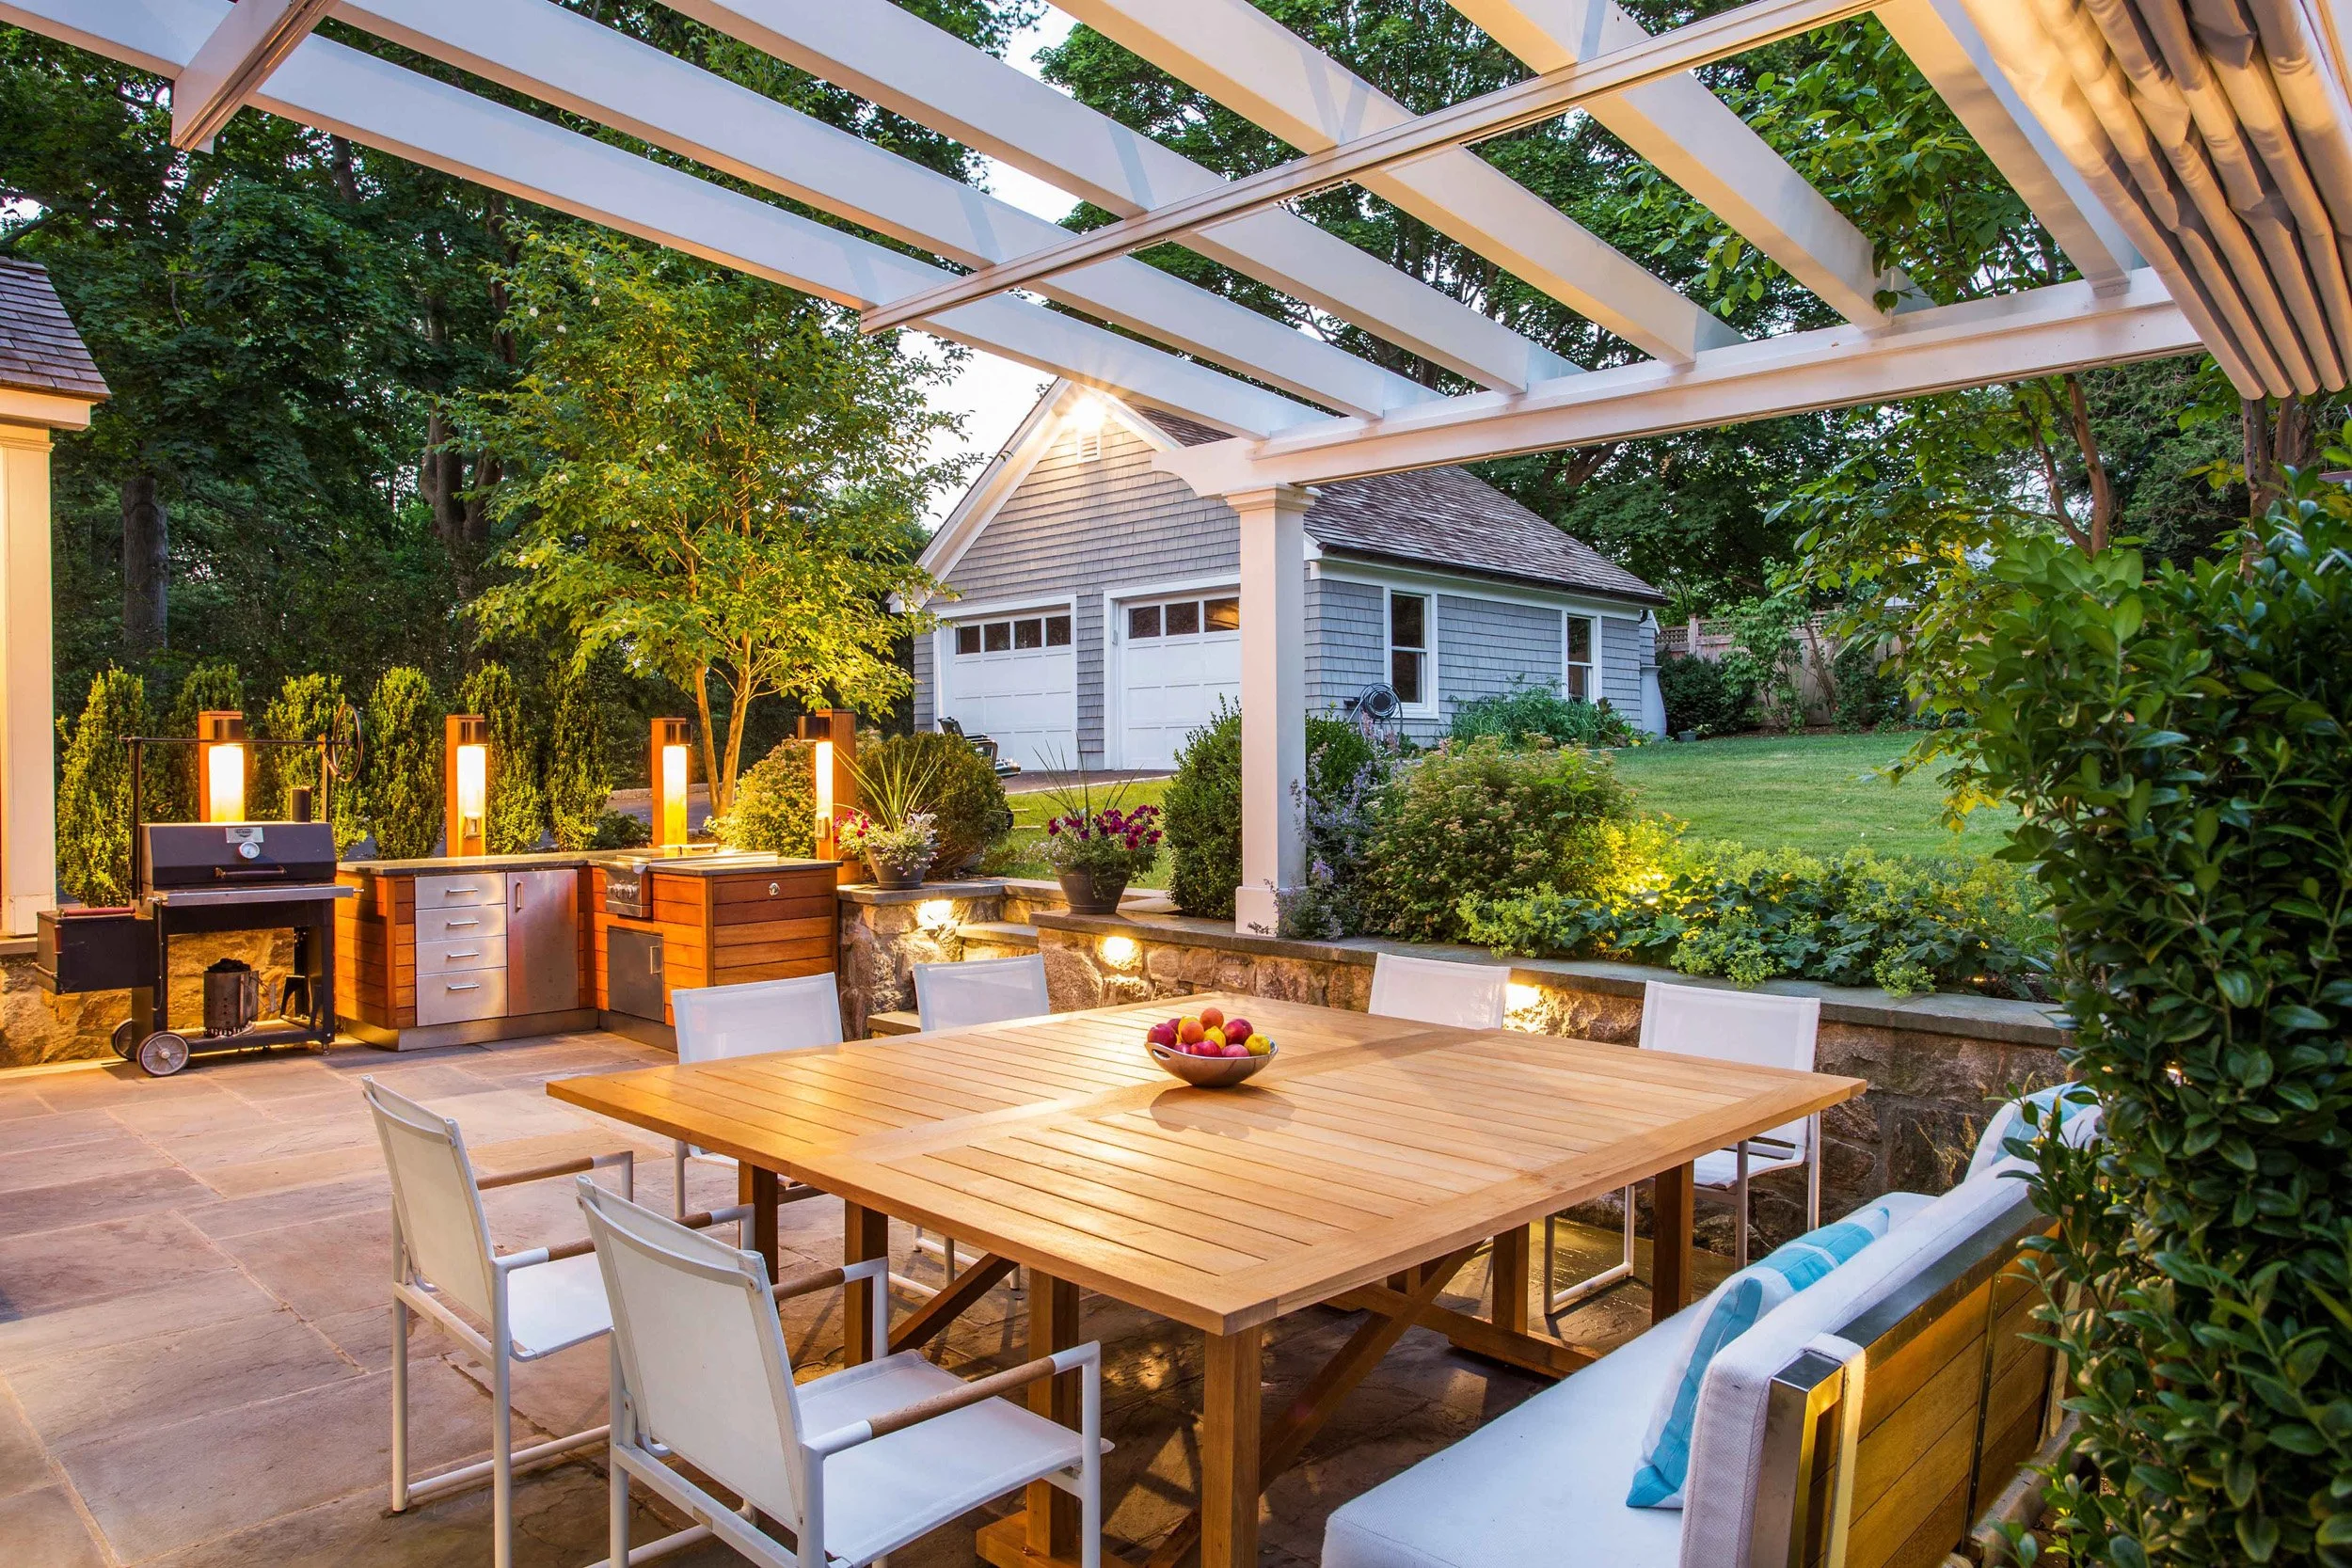
Designed as a natural extension of the home, this outdoor living project balances clean architectural lines with warm, organic materials. Integrated dining, lounge, and kitchen areas create a relaxed environment that feels cohesive, functional, and closely connected to the surrounding landscape.
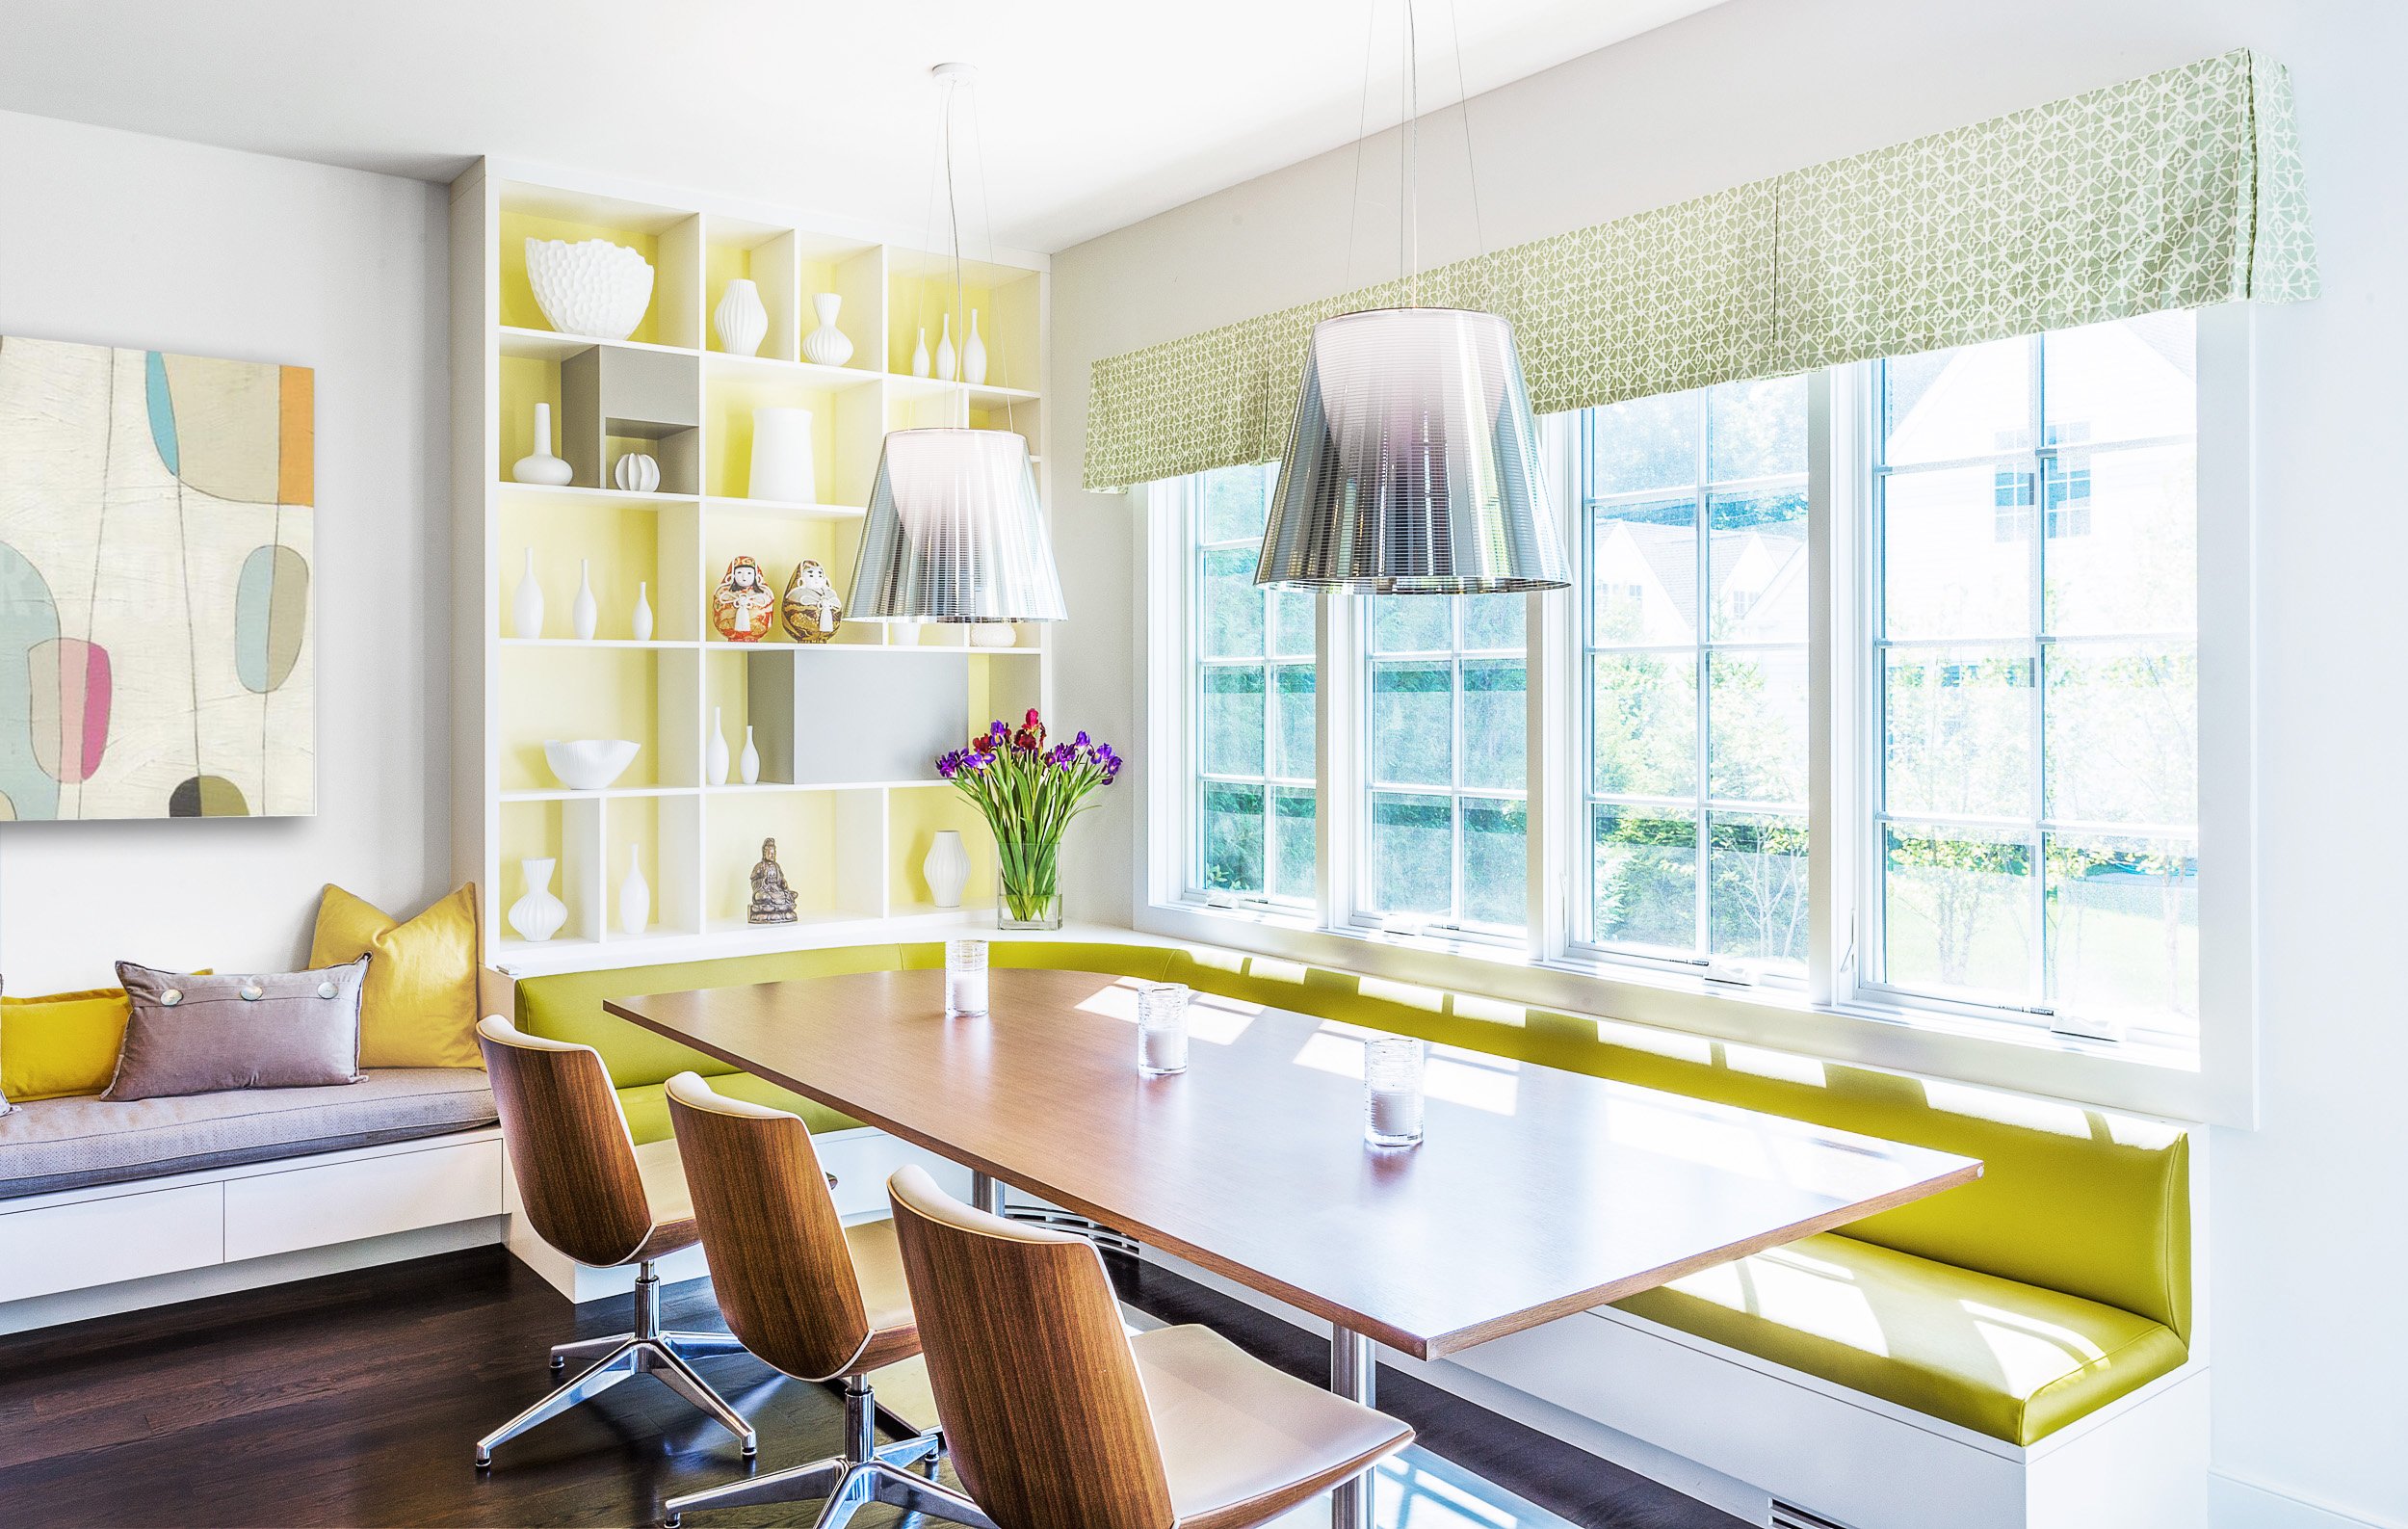
Designed for a Manhattan couple transitioning to suburban family life, this new construction townhouse was reworked to feel more tailored, functional, and connected throughout. Thoughtful space planning, custom architectural details, and refined furnishings transformed the builder-grade interior into a cohesive home designed around modern family living.
OUR DESIGN PROCESS
Every exceptional space starts with understanding. Here's how we work together to create yours.
Every exceptional space starts with understanding. Here's how we work together to create yours.
OUR DESIGN PROCESS
▪ Can you help with both renovations and new construction in Rye?
Yes. Luminosus Designs works with homeowners throughout Westchester County, including Scarsdale and Briarcliff Manor, on renovations, new construction, and comprehensive interior projects. Many of these homes balance traditional architecture with a more open and transitional approach to modern family living.
▪ Can you help with both renovations and new construction in Rye?
Yes. We work on a wide range of projects, from kitchen and bathroom renovations to whole-home renovations and new construction. Many homes in Rye balance traditional architecture with a more open and modern approach to family living, making early coordination between interior planning, architecture, and construction especially important.
▪ Do you offer kitchen and bathroom design in Rye?
Yes. We provide planning and design for kitchen and bathroom renovations, including layouts, cabinetry, lighting, appliances, plumbing fixtures, and material selections. In many Rye homes, these projects are part of a larger effort to improve flow, functionality, and continuity throughout the home while supporting a more open and modern approach to family living. For additional insight into renovation planning and cost considerations, you can also read our guide to kitchen renovation design and planning in Darien, CT.
▪ How do you approach interior design for Rye homes?
Our work begins with understanding how the home is used and how it should support daily life over time. In Rye, that often means refining layouts, improving continuity between rooms, and creating interiors that feel open, functional, and connected without losing warmth or architectural character.
▪ How do I know if working with a designer makes sense for my project?
If you want help thinking through the overall plan, coordinating decisions, and managing the many details involved in a renovation or furnishing project, working with a designer can bring structure and clarity to a process that otherwise becomes fragmented and difficult to manage.
▪ Is there a minimum project size?
Our full-service residential work is best suited to projects with a minimum investment of $50,000 in furnishings and materials. For smaller or more focused projects, we also offer design consultation services. During an initial conversation, we can help determine the most appropriate approach.
▪ Can you work on new construction or additions?
Yes. We often become involved early in these projects, working alongside architects and builders to plan layouts, lighting, and interior details before construction begins. Early involvement allows the interiors to develop naturally alongside the architecture rather than feeling disconnected from it later.
▪ How will you understand my style?
We begin with a design questionnaire and a conversation about how you live and what you’re drawn to. From there, we develop concepts for discussion and refinement. The final design emerges through an iterative and collaborative process rather than being imposed all at once.
▪ What if I don’t like something you present?
The process includes multiple review points before any orders are placed. Designs are refined based on your feedback, and nothing moves forward without your approval. The goal is to arrive at a direction you’re fully comfortable with before implementation begins.
▪ How often will we communicate during the project?
During design development, meetings are typically weekly or bi-weekly. During construction and installation, we provide regular updates and remain available for questions. You also have access to your client portal to review progress and track decisions and orders.
▪ Do you work with my existing contractor?
Yes. We’re happy to collaborate with contractors you already work with, and we can also recommend professionals from our network if needed. The goal is always to build the right team for the specific project.
▪ How does pricing work?
Every project is different, so fees are structured to reflect the scope and complexity of the work. After an initial conversation, we provide a detailed proposal outlining services and investment, so expectations are clear before any work begins. For additional insight into how renovation and furnishing projects are typically structured, you can also read our guide to interior design costs in Fairfield County.

QUESTIONS WE OFTEN HEAR
Ready to Begin Your Rye Interior Design Project?
What Clients Say
“We hired Luminosus to decorate our family room, kitchen and mudroom. Mimi and her team brought in a complete solution that not only made the space look well put-together but easy to live in. The furniture and decorations were chosen to specifically work with our particular family’s needs - younger kids, and dog that shed a lot. For both the mudroom and the family room in particular, she did so much more than we originally had intended for the space and it completely transformed the look and made it more usable.
What I like best about Luminosus is that they handle every detail with a project. If something doesn’t show up on time or if a custom piece was not done correctly, they are on top of it until it comes through the way it’s supposed to. They work with a well-trusted team of contractors that they have a long history with, all very professional and nice guys who follow the schedule as she has planned out.
We were so happy with their work that we are currently working with them on a second project, this time decorating the dining room, living room and foyer.
”
Need clarity before taking the next step?
If you are considering a renovation but are not yet ready for full-service design, a Design Concept Study can help clarify your home’s potential before deeper design work begins.
Through site review, client intake, preliminary floor planning, and design direction, the study helps you explore what is possible and make more informed decisions about your next step.
Book a Design Consultation
If you're planning a renovation, new construction project, or interior update in Westport, we’re happy to start with a conversation. A consultation helps clarify your goals, review your project scope, and determine the most appropriate next steps.
During our initial call, we’ll discuss your home, your priorities, and the level of support you may need — whether full-service interior design, renovation planning, or kitchen and bath design.
We partner with homeowners seeking thoughtful, full-service intreior design and renovation guidance. Consultations are reserved exclusively for interior design services. Marketing, promotional, or vendor inquiries are not accommodated through this booking calendar and may be declined.When you contact Luminosus Designs or schedule a consultation, the information you provide is used only to respond to your inquiry and coordinate services. Learn more in our Privacy Policy.